Jump to a question in this guide
- What do you mean when you call a basement room a bedroom?
- How does the room connect with the rest of the house?
- Why is glass size different from a usable opening?
- What does normal window operation need to establish?
- Why must the route continue beyond the window?
- How can covers, bars, decks and seasonal conditions change the question?
- How do warning, doors and the interior route work together?
- Does a warm room necessarily have appropriate ventilation?
- What do water history, condensation and radon add to the buying question?
- Why can a window change become a structural and site project?
- Which Calgary and Alberta records matter, and how current are they?
- What should the inspection or specialist scope actually answer?
- How would a fictional buyer work through one basement-room question?
- What should the room’s handover and future-use record contain?
- Follow the room, normal window opening, well and outside continuation as connected questions.
- A listing label, glass area, window receipt and completed permit each have different evidence roles.
- Calgary/Alberta examples stay local and dated; qualified assessment and the responsible authority address the actual intended use.
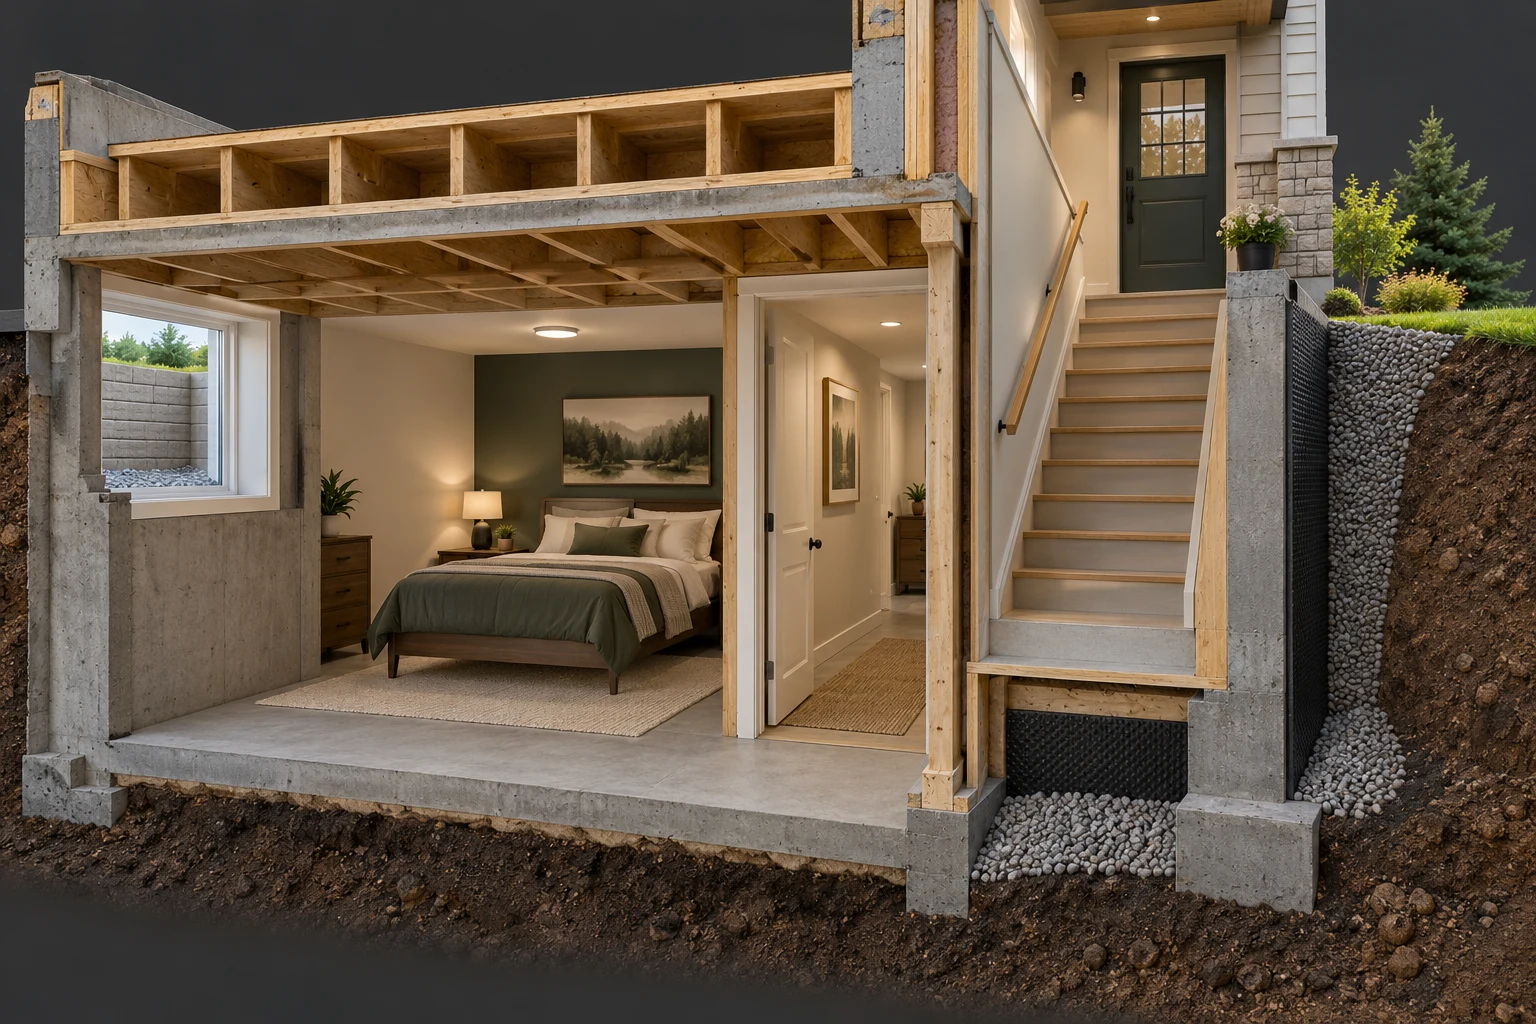
The room connects to an interior doorway and stair, while its wall window faces a separate outside well. Understanding both relationships helps a buyer ask about the actual normal opening, outside space and interior continuation. Start with the intended household use and then connect those physical questions to the relevant records and assessment.
About this illustration
The connecting hallway is partly concealed. The window is not shown in a verified normal open position, and no dimension, complete emergency route, warning performance or legal sleeping-room status is established. This is a conceptual teaching model, not an assessment of your home.
7 picture lessons appear beside the questions in this guide. Use them to understand the explanation, then consider what it means for your home.
What do you mean when you call a basement room a bedroom?
Begin with the intended use, not the listing label. A room used for sleeping raises questions about its actual construction, opening, routes, warning arrangements and the people who will use it. A bed, wardrobe or attractive photograph does not answer those questions. Conversely, an office label does not settle whether the proposed sleeping use has been assessed. Make the intended use explicit before the purchase decision.
This guide follows a sleeping room within a dwelling. A separate residence with its own cooking, bathroom and entrance can raise a different secondary-suite enquiry. Calgary describes that distinction in its suite guidance. Do not infer the legal status of a rental or suite from the presence of a bed or one kitchen appliance; ask the responsible authority about the complete actual arrangement.
Consider who would sleep there and how the room fits the household. A visitor, child or person with changing mobility may have different practical warning and assistance needs. A generic room diagram cannot decide whether those needs are met. Identify them with the person or caregiver and seek the appropriate professional and fire-service advice before relying on a proposed arrangement.
Separate three decisions: what the property records describe, what qualified assessment finds now, and whether the arrangement suits your household. A completed historical approval can be useful without answering every later alteration or practical-use question. A showing observation can identify a concern without declaring the room illegal. Keeping these decisions distinct makes the enquiry specific and fair.
Canadian requirements vary by jurisdiction, building, project history and applicable process. Calgary and Alberta are labelled examples throughout this guide. They are not a national bedroom checklist. No remote compliance verdict, prescribed opening dimension or value adjustment is supplied. The useful outcome is knowing which physical relationship and record must be clarified for the actual intended use.
How does the room connect with the rest of the house?
Look beyond the furnished rectangle. The room connects to a doorway, hallway and stairs, to an outside wall and window, and to heating and ventilation. The floor and walls form part of a basement enclosure adjacent to ground. These relationships explain why a sleeping-room question belongs with whole-house and site evidence rather than a single window photograph.
The whole-room cutaway places the interior doorway and stair beside an exterior window well. It helps you ask where each route continues. The hidden portion of the hallway remains a question, and the illustration is not a verified escape plan. Separate pictures show different conceptual homes; they should not be treated as alternate measured views of one approved installation.
From ordinary permitted access, observe the route to the main exit and note stored items, doors or changes that need explanation. Do not climb through a window, descend into a well or move safety equipment to demonstrate a route. A safe daytime walk through ordinary doors is different from proving available conditions in an emergency.
Ask whether later partitions changed the original relationship. A large recreation area divided into smaller rooms can change access, air distribution and the location of intended sleeping spaces. Obtain the drawings and work history that describe the actual change. Fresh paint does not reveal the date, approved use or concealed details of the new partitions.
Use a simple room map in the buying file. Name the sleeping space, interior doorway, hallway, stairs, exterior opening and any unresolved continuation. Attach attributed observations rather than drawing a reassuring continuous arrow through places that were not accessible. This small preparation gives the building professional a much better question than asking whether the basement generally looks finished.
Include the date and circumstances of that map. A furnished showing, an empty possession visit and a contractor’s measured survey are different records. Name what was actually accessible and keep later revisions separate. This lets the professional compare the same doorway or well without treating your preliminary sketch as a construction drawing or an approved route.
Follow the sleeping room toward its inside and outside connections
The room connects to an interior doorway and stair, while its wall window faces a separate outside well. Understanding both relationships helps a buyer ask about the actual normal opening, outside space and interior continuation. Start with the intended household use and then connect those physical questions to the relevant records and assessment.
Numbers identify the parts explained below.
- Sleeping room
Furniture shows a proposed use, not an approved room designation. State who would sleep here and which practical needs matter.
- Interior door and stair
The visible doorway and adjacent stair locate the interior-route enquiry. The complete connection needs actual observation and planning.
- Window and well
The opening faces an exterior retained space. Assess the actual window, well and continuation together rather than judging glass size.
What does this illustration leave out?
The connecting hallway is partly concealed. The window is not shown in a verified normal open position, and no dimension, complete emergency route, warning performance or legal sleeping-room status is established. This illustration explains an idea. It is not an installation guide.
Which parts of the room, interior route and outside opening remain unassessed for the intended use?
Explore this with HomeAI ↗Opens an editable question. Nothing is sent until you choose to send it.Why is glass size different from a usable opening?
A window includes a frame, glazing and, when operable, one or more moving sashes. The glass admits light; the sash and hardware determine how part of the assembly moves. The outside frame dimensions therefore do not directly describe the unobstructed space available when the window is opened normally. A large glazed assembly can have a much smaller opening.
A horizontal slider may leave its fixed portion in place when the other portion moves. A hinged sash follows a different path and can occupy space outside the wall. Hardware, overlapping components and the normal open position all matter to the actual opening. The component picture shows these relationships without endorsing one product type or establishing any dimension.
Calgary’s June 2022 advisory explains unobstructed opening in normal operation without removing parts. Its age and no-legal-status qualification stay attached. This guide uses that distinction to teach the enquiry, not to copy an old numerical rule into a national or current property verdict. Ask the local authority and window provider to identify the requirements and actual product evidence for the situation.
A sales description such as egress window should lead to the exact model, operation and intended installation, rather than becoming a complete answer by itself. The provider should explain the documented opening and its installed relationship to the room and outside. Catalogue information and installation findings answer related but different questions.
Do not remove a sash, lift glass, defeat a limiter or force the mechanism to make the opening appear larger. Record a safely apparent operation concern and request professional help. If an existing record contains dimensions, keep the unit, measurement boundary and author with them. A number lacking its definition may describe the frame or rough opening rather than the space relevant to the assessment.
The clear opening is smaller than the complete window assembly
The frame surrounds the whole window, but the moving sash determines the normal open space. In this slider concept, the remaining glazed portion does not disappear when the other portion is opened. That distinction explains why visible glass or frame size cannot be substituted for an appropriate assessment of the unobstructed opening.
Numbers identify the parts explained below.
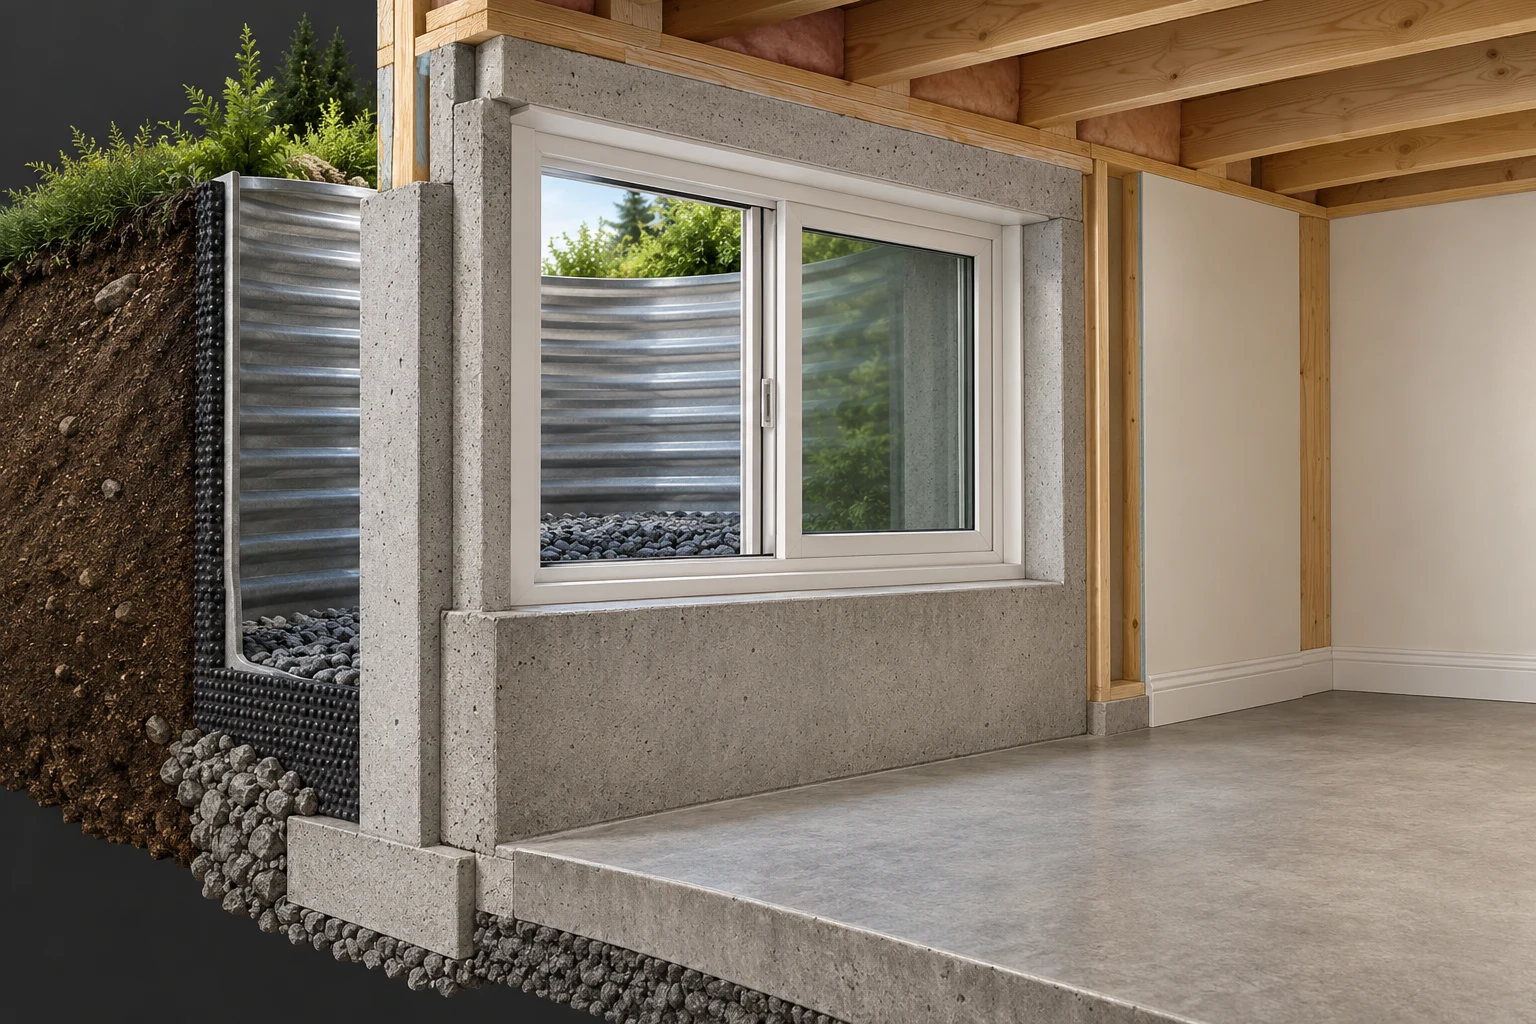
- Frame perimeter
The frame bounds the product; its dimensions do not directly describe usable open space.
- Open portion
The left portion depicts open air toward the well. The actual normal opening requires the identified product and appropriate assessment.
- Remaining glazing
The right portion remains glazed in the concept. Moving-part and fixed-part relationships matter independently of total glass area.
What does this illustration leave out?
No scale or opening dimension is established. Hardware, retained normal opening, installed performance and compliance are unverified. No sash removal, opening enlargement or specific product approval is shown. This illustration explains an idea. It is not an installation guide.
Do the supplied dimensions describe the frame, glazing, rough opening or actual normal unobstructed space?
Explore this with HomeAI ↗Opens an editable question. Nothing is sent until you choose to send it.Four different window quantities or relationships
- Glass areaAdmits light; it is not the normal clear opening.
- Frame or rough openingDescribes the product perimeter or construction opening.
- Normal unobstructed openingConcerns the space available with the actual operable parts in their normal open position.
- Window and well togetherConcerns sash movement, outside space and continuation beyond the wall.
Conceptual distinctions only; no measurement, product approval or national egress dimension.
Further reading: City of Calgary · Egress Window Guidelines, Building Advisory A19-005.
What does normal window operation need to establish?
A window intended for emergency use raises a practical operation question as well as a geometry question. Can the relevant mechanism be used as intended, and can the required opening remain available under its designed arrangement? A sash that looks open in a still picture does not establish those functions. The actual product and installation need appropriate assessment.
Calgary’s advisory discusses opening from inside without keys, tools, special knowledge or removal of sashes and hardware. It also addresses retaining the opening without added support. Those labelled local concepts explain why a jammed crank, falling sash, unmatched lock or confusing release should become a specific question. This guide does not provide a repair or a generic method for bypassing hardware.
Use the existing window-maintenance guide to describe what changed during ordinary use. Resistance near the start of travel, rubbing near closure and a latch that misses its receiver can concern different parts. They do not independently prove building movement or a failed gear. The provider should identify the product and choose a suitable safe assessment.
Do not make an emergency-use demonstration during a showing. Avoid forced operation, glass pressure, temporary props and repeated cycling of a questionable mechanism. Obtain permission and qualified assistance for assessment, especially where ordinary access is difficult. A seller or agent should not be asked to perform work beyond their role to make the visit more convincing.
Ask a repair proposal to name its intended outcome. Restoring normal motion, confirming the relevant opening, reviewing outside clearance and addressing water entry are separate deliverables. A successful handle repair might resolve one concern while leaving another open. Preserve the completion findings and any referral instead of converting a general window-service receipt into approval of the entire sleeping room.
Separate glass, normal opening and outside space
Glass admits light, while the frame surrounds the product. The moving sash and hardware determine the normal unobstructed opening. A projecting sash also uses outside space, connecting the window question to the well and beyond. Keep these distinct relationships visible when reading measurements or a replacement proposal.
Numbers identify the parts explained below.
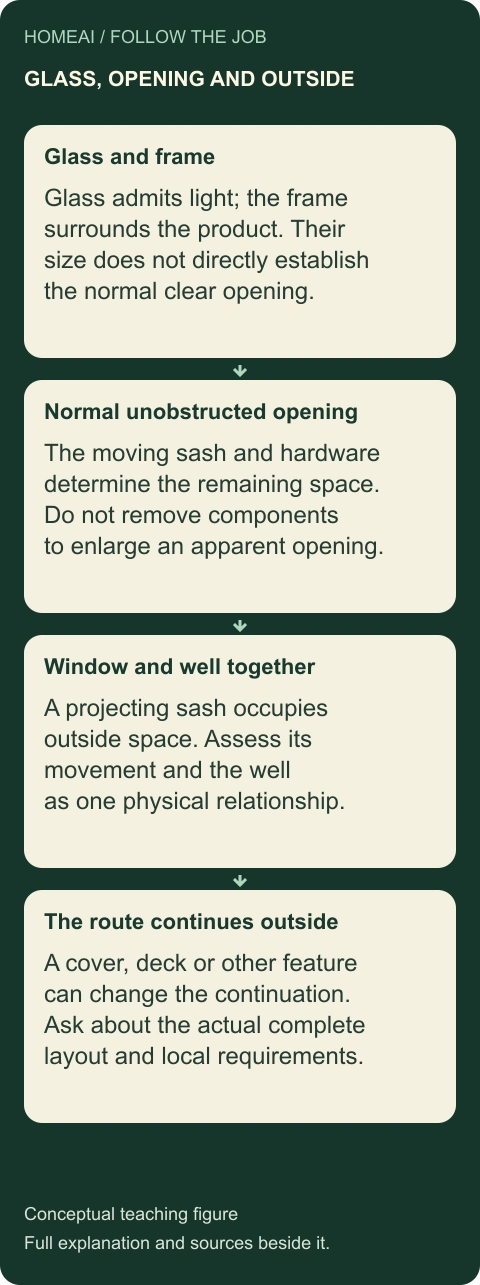
- Glass and frame
Glass admits light; the frame surrounds the product. Their size does not directly establish the normal clear opening.
- Normal unobstructed opening
The moving sash and hardware determine the remaining space. Do not remove components to enlarge an apparent opening.
- Window and well together
A projecting sash occupies outside space. Assess its movement and the well as one physical relationship.
- The route continues outside
A cover, deck or other feature can change the continuation. Ask about the actual complete layout and local requirements.
What does this illustration leave out?
Conceptual distinctions with no numerical design value, measurement, compliant-window claim or national egress rule. Calgary advisory examples retain their age and local scope. This illustration explains an idea. It is not an installation guide.
Which relationship does the record actually measure or assess, and which remains open?
Explore this with HomeAI ↗Opens an editable question. Nothing is sent until you choose to send it.Why must the route continue beyond the window?
A basement window can open below the surrounding ground level. A window well holds back soil and provides an exterior space at that opening. The assessment must therefore consider the open window and the space beyond it together. An interior opening that seems generous can still lead to an unresolved exterior geometry or continuation question.
A projecting sash occupies some of the well space. Its path and final normal position can matter independently of the window-frame location. Calgary’s advisory specifically connects sash operation with well clearance. The side-section picture makes the relationship understandable, but no illustrated gap is measured and no window type is declared suitable from that artwork.
Continue the question toward the outdoor destination. Nearby terrain, a cover, an overhead projection or later construction may affect the actual situation. The advisor needs the whole context, including anything outside the photograph. A plan ending at the wall face has not yet explained the exterior part of a proposed route.
Observe from safe ground without entering the well or reaching into it. Ask for the actual installation drawings and provider’s findings if access or the relationship is uncertain. Do not excavate, alter the well, trim a structural element or remove a cover during a purchase enquiry. These can involve structure, drainage, property boundaries and safety requirements beyond window supply.
Keep the relevant outside work in any proposal. Enlarging an opening may involve the foundation, window, well, surrounding ground and restoration rather than a simple sash exchange. A low window-only quotation may omit the work needed to answer your actual question. Compare scopes first; actual design and local proposals establish the feasible approach and cost.
A moving sash uses space inside the window well
The operable sash projects into the exterior well, so the window and well must be considered together. The surrounding ground and nearby construction belong in the same enquiry because the route does not end at the wall face. A close side view makes that physical relationship visible without suggesting a measured or approved layout.
Numbers identify the parts explained below.
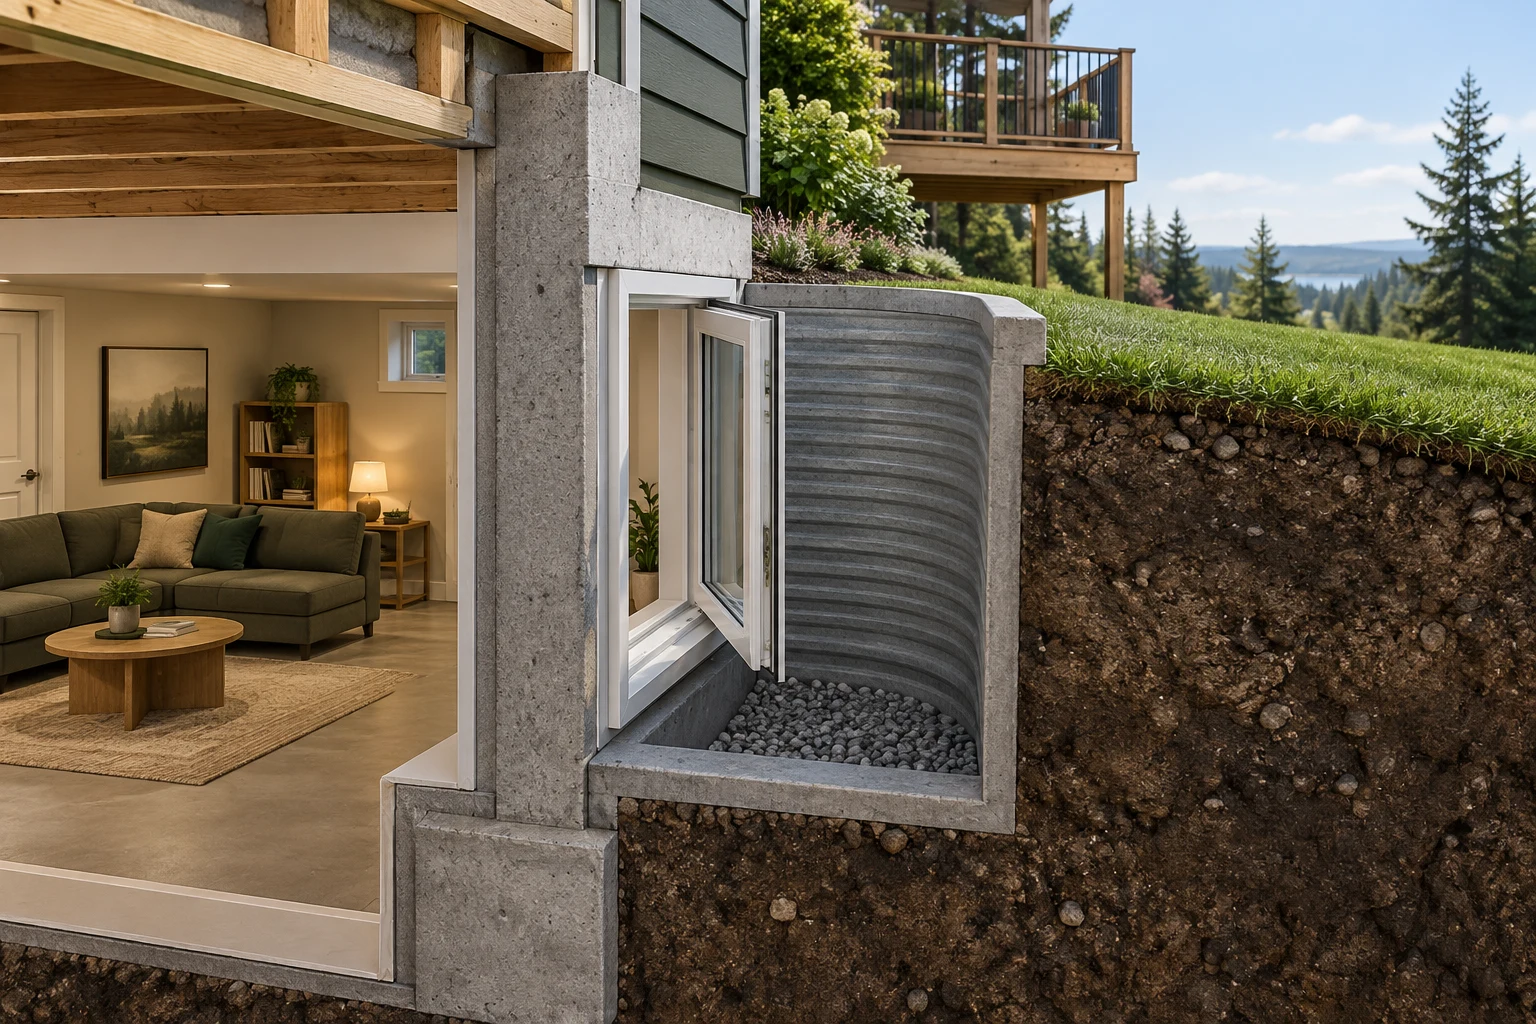
- Projecting sash
The sash occupies exterior space as it opens. The actual operation and remaining space need appropriate assessment.
- Well face
The retaining well defines the space outside the opening. Its visible shape is not a clearance measurement.
- Ground and nearby construction
The lawn and separate deck locate outside context. Ask what surrounds the actual complete route, including off-frame conditions.
What does this illustration leave out?
The image shows a different conceptual room from the previous picture. Actual clearance, well depth, drainage, deck relationship, retained opening and safe continuation are not established. No dimension or suitable-window verdict follows from its proportions. This illustration explains an idea. It is not an installation guide.
How does the actual opened sash relate to the well and the complete exterior continuation?
Explore this with HomeAI ↗Opens an editable question. Nothing is sent until you choose to send it.How can covers, bars, decks and seasonal conditions change the question?
A cover can keep debris out of a well, and security hardware can have another intended purpose. Either also changes the physical opening and the way someone would use it. Do not assume that an added protective feature is automatically compatible with the intended emergency function. Identify the actual component and ask for its assessed role.
Calgary’s advisory treats security bars and well covers as matters for case-specific review, and discusses windows beneath projections or decks. That is a reason to obtain local advice for the complete arrangement. It is not permission to remove a guard or cover yourself, nor a categorical national verdict about every product or every existing home.
A deck added after the basement window can change outside space without changing the visible interior finishes. Ask when both projects occurred and which drawings address their relationship. A permit for the deck and a permit for the basement may concern different dates and scopes. The authority or appropriate designer should explain whether the available records answer the combined question.
Seasonal observations also have limits. A summer showing cannot establish winter access or whether snow and ice change the arrangement. Ask the seller for attributed history and seek advice about the actual seasonal responsibility. Do not assume that a previously clear photograph guarantees future conditions or stage an escape exercise to test a snow-covered route.
Record a specific unresolved issue: cover mechanism not identified, overhead space unassessed, exterior continuation concealed, or seasonal access unknown. This allows a targeted response. Avoid a sweeping safe-bedroom badge based on one attractive image, and avoid a sweeping defect declaration based on a feature whose purpose or approval has not been established.
How do warning, doors and the interior route work together?
A smoke alarm must detect the relevant smoke and issue a warning that people can recognize, while the household needs an appropriate response. Doors, room locations and different occupants affect that planning discussion. Detection, warning and practical action are connected functions; one visible round device cannot establish all of them.
Calgary’s fire education supports closed-bedroom-door planning while addressing whether a warning reaches people. Power and compatible interconnection are separate equipment questions. Have the actual devices and arrangement identified by the appropriate provider. This guide supplies no wiring method, blanket placement specification or promise that a sleeping person will wake during every event.
The whole-house warning picture shows ceiling device shapes, doors and stairs. It does not show verified interconnection, actual alarm performance or a complete basement alternative. Use it to locate the questions: which warning serves the sleeping space, what happens with the door closed, and what planning advice fits the actual household?
Discuss assistance needs with the person or caregiver and appropriate fire-service/provider support. Hearing, mobility, waking and supervision needs can differ. A daytime sound heard by an awake adult is not a guaranteed nighttime outcome for someone else. Keep practical ordinary access and device findings beside the separate household plan.
An active household smoke alarm or smoke/fire concern requires immediate emergency action, not a room evaluation. Leave by the available safe route and call 911 from outside; if unable to escape, call 911 with the precise location and follow emergency instructions. A CO alarm similarly requires immediate fresh air and emergency contact. Do not remain to inspect equipment or use HomeAI to diagnose the event.
Warning, doors and stairs belong in one household plan
A warning must be recognized by the household, and the household needs an appropriate response. The doors, sleeping spaces and stairs locate those connected planning questions. Ask about actual device functions, power, compatible interconnection and the people’s warning or assistance needs rather than assuming that visible alarm shapes complete the plan.
Numbers identify the parts explained below.
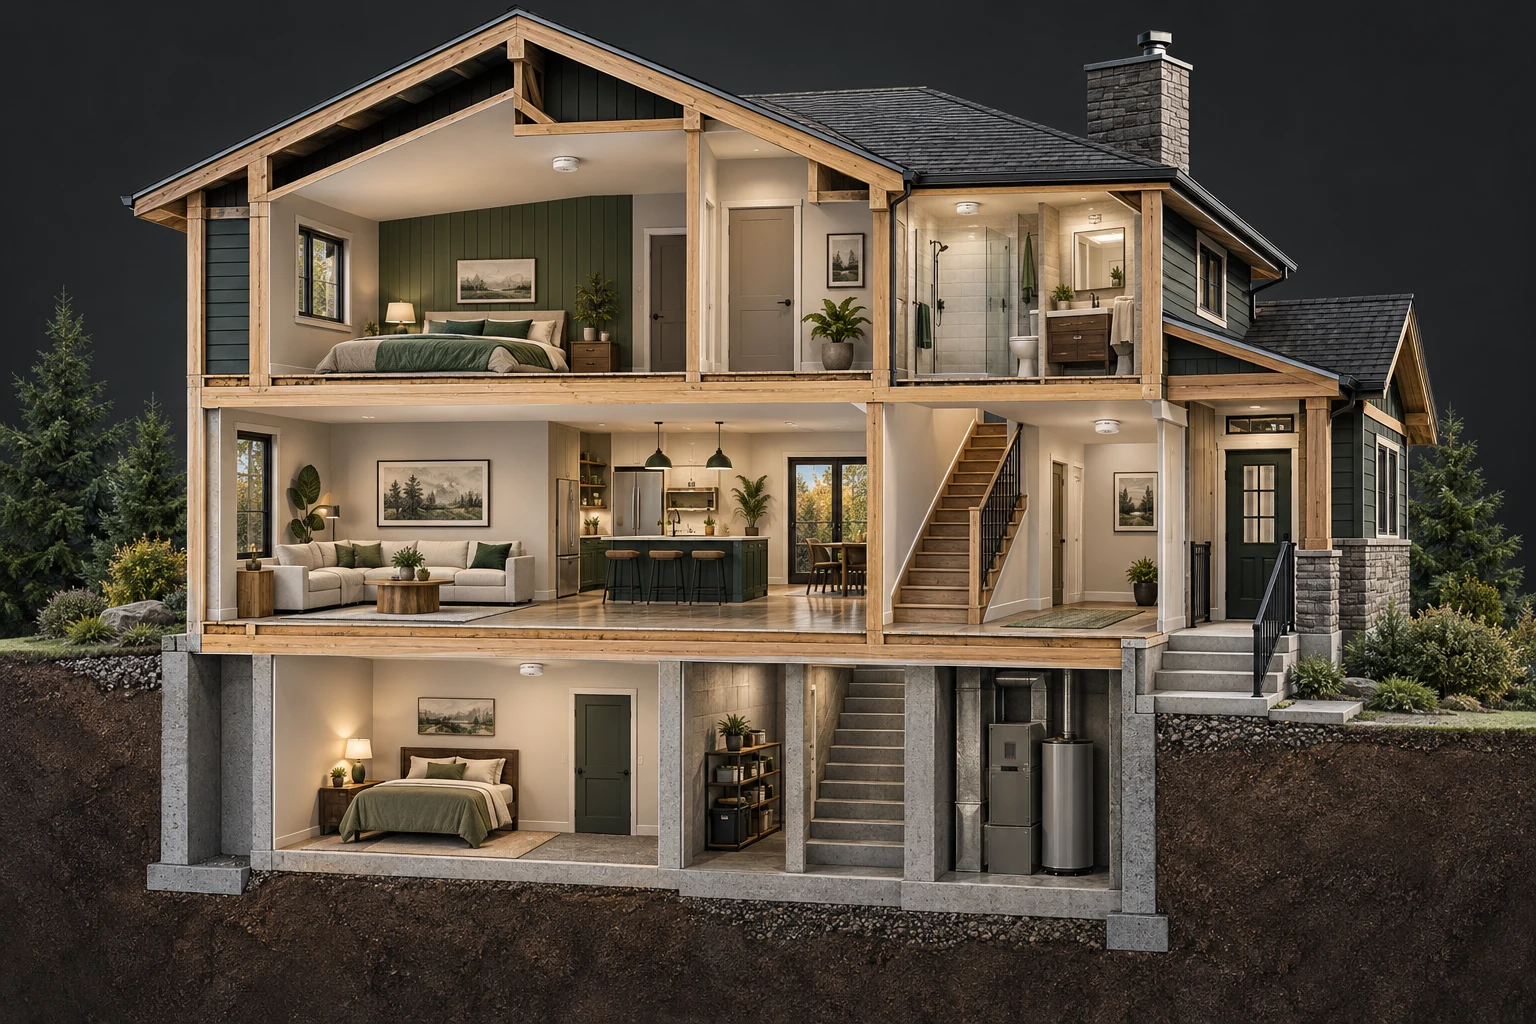
- Sleeping spaces and doors
Closed doors and sleeping locations shape the practical warning and household-planning discussion.
- Ceiling device shapes
The visible shapes illustrate locations for equipment questions only. Actual smoke/CO functions and compatibility need identification.
- Stairs and exterior door
The stair and ground-floor door locate the ordinary interior-route question; they do not establish emergency conditions.
What does this illustration leave out?
A basement alternative opening is not visible. Alarm shapes establish no installed placement, compatibility, performance or guaranteed waking, and concealed hallway connections remain unknown. This separate conceptual house is not an approved escape plan. This illustration explains an idea. It is not an installation guide.
What warning and assistance arrangement fits the actual people and building, including normal closed-door use?
Explore this with HomeAI ↗Opens an editable question. Nothing is sent until you choose to send it.Does a warm room necessarily have appropriate ventilation?
Heating adds heat; ventilation moves air into and out of the home. Air distribution carries air between relevant parts of the building. These functions can overlap in equipment but are not interchangeable. A warm room or a visible grille does not by itself establish suitable outdoor-air delivery, distribution or the performance of the complete ventilation arrangement.
Health Canada distinguishes natural and mechanical ventilation. Fans, ducts, kitchen/bathroom exhaust and HRV or ERV equipment can have different jobs. Ask the mechanical provider which actual system serves the basement room and how the room’s intended use fits the existing design. Do not assume every opening in a wall is a dedicated fresh-air supply.
Partition changes matter to that enquiry. A room newly separated from a larger open basement may have different air-distribution relationships, even if no mechanical cabinet changed. Tell the provider about the room and normal closed-door use. Ask whether the available design and commissioning records address the actual arrangement rather than borrowing a whole-house equipment brochure as room-specific proof.
Describe comfort or air concerns without assigning a cause. Stuffiness, odours, condensation or a reported temperature difference can justify assessment, but none supplies a ventilation rate or a single diagnosis. Heat delivery, enclosure conditions, moisture sources and air movement may need separate attention. The mechanical and enclosure specialists should explain which scope is relevant.
Do not block grilles, cut a door, change controls, install a fan or open combustion equipment to solve the uncertainty during a purchase. Request the actual provider’s assessment and any proposed work. A room-use decision should consider the system as installed and occupied; a quick showing with every door and window open may not represent the intended overnight conditions.
What do water history, condensation and radon add to the buying question?
A sleeping-room assessment includes conditions beyond the opening. Ask about basement water events, affected locations, investigations and the actual repair history. The established foundation and moisture guides explain possible water routes and alternative causes. A stained finish does not identify a route by itself, while a recently dry room does not prove that every seasonal condition has been observed.
Keep a repair record connected to its original question. An invoice for drywall replacement answers a different question from an investigation of foundation water, surface drainage or a window interface. Ask which findings supported the work and what follow-up was intended. Do not convert a cosmetic restoration into a diagnosis or assume concealed materials were examined simply because the finish is new.
Condensation is another possible explanation for some moisture observations, requiring its own context. The window-condensation and enclosure guides own the deeper heat/moisture mechanism. Here, note where moisture was reported, when it occurred and what ordinary indoor/outdoor circumstances are known. Do not manufacture a hose test, lift flooring or puncture a wall to improve the record.
Radon cannot be assessed from room appearance, smell or a brief showing. Health Canada’s current consumer testing page calls for a long-term test of at least three months and appropriate identified measurement equipment or a qualified provider. Obtain the original report, location, dates and interpretation when available. A rough-in or an installed mitigation component is not a measurement result.
If the purchase timeline cannot supply the desired observation period, retain that limitation explicitly with transaction and technical advice. A short reading should not silently become an annual exposure finding. No radon concentration, health clearance, mould diagnosis or guarantee of a dry basement is supplied here. Different concerns need different evidence, even when they arise in the same furnished room.
Why can a window change become a structural and site project?
The foundation wall forms part of the building’s support and enclosure. Making or enlarging an opening changes that wall and its connections. The window product, supporting structure, water-control junctions and exterior well therefore belong in one coordinated proposal. A supplier’s product dimensions alone cannot establish the suitability of cutting a particular opening.
Calgary’s current basement guidance identifies new or enlarged openings as permit questions and describes circumstances requiring structural professional review. Those local project requirements must be checked for the actual work. This guide deliberately avoids copying numerical structural thresholds or giving a cutting method. The relevant designer and authority determine what assessment and documentation the project needs.
Ask what the proposed work includes inside and outside. Structural review, utility locating, excavation, well changes, drainage, enclosure integration and finish restoration can have separate providers and dependencies. The list is a scoping discussion, not a claim that every item applies or a universal construction sequence. Have the contractor identify assumptions and exclusions clearly.
Older materials or concealed conditions may affect disturbance planning. Use the existing older-materials guide and a qualified assessment where appropriate. Do not take samples, scrape paint, drill masonry or remove finishes during a showing. A careful proposal explains how unresolved conditions will be addressed before work rather than hiding them inside a broad replacement promise.
Compare the completed design with the intended room and exterior route, not just the new glazing. If a changed operation type, well or deck relationship matters, ask how that change appears in the accepted drawings and final findings. Preserve any future work as proposed until completion evidence exists. A quotation and a permitted design are different from an installed, assessed result.
Which Calgary and Alberta records matter, and how current are they?
Ask for the actual project address, work description, drawings, approval identifiers and completion status. Calgary’s basement page asks applicants to label how rooms are used and to identify bedroom-window size, type and operation. Those details help connect a paper record to the physical room. They do not establish that a different later arrangement was covered by the same application.
Separate building approval, planning approval when applicable, and relevant trade work. Calgary explains that these can be distinct processes. An electrical permit does not silently approve room use, and a building application number does not establish its final outcome. Ask the actual issuer what each record covers, whether it completed and how later changes were handled.
Current Alberta adoption pages identify the National Building Code–2023 Alberta Edition second printing and National Fire Code–2023 Alberta Edition second printing, both published August 17, 2026. The earlier first-printing history remains separate. These index readings identify current publications; they do not constitute reading every code provision or deciding which requirements apply retrospectively to an existing project.
Calgary’s linked egress advisory is explicitly revised June 2022 and states that it has no legal status. Use its physical explanations with that limitation. Have the responsible authority interpret the actual building, project dates, intended use and current requirements. Do not choose whichever old or new document makes an opening appear to pass.
Missing online information is a reason for a targeted property-record enquiry, not proof of unlawful work. Original plans, changed plans and completed inspection evidence may come through different routes. Your legal adviser handles agreement and disclosure questions; the relevant authority interprets its approval record. A chatbot should organize that missing link without manufacturing the answer.
Match the present room to the original records
A listing describes an attributed use; drawings describe their actual project. Later window or deck work may have narrower scope. The responsible authority explains approval status and the appropriate specialist supplies scoped technical findings. Match those records to the present arrangement while retaining original dates and qualifications.
Numbers identify the parts explained below.
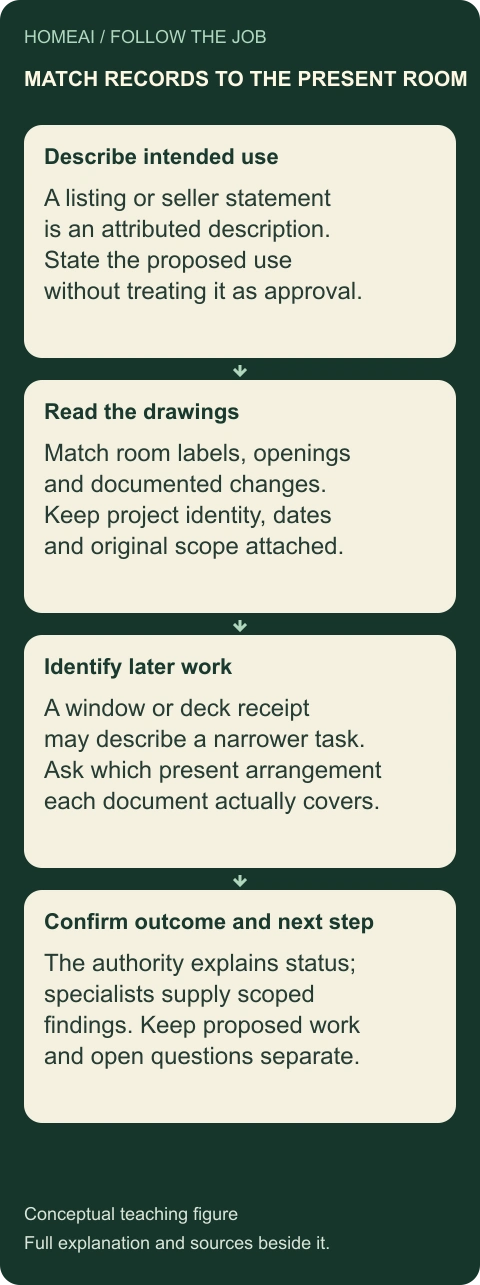
- Describe intended use
A listing or seller statement is an attributed description. State the proposed use without treating it as approval.
- Read the drawings
Match room labels, openings and documented changes. Keep project identity, dates and original scope attached.
- Identify later work
A window or deck receipt may describe a narrower task. Ask which present arrangement each document actually covers.
- Confirm outcome and next step
The authority explains status; specialists supply scoped findings. Keep proposed work and open questions separate.
What does this illustration leave out?
No actual property search, legal-bedroom verdict, completed inspection or approval is provided. Calgary/Alberta examples stay local; older advisory and current index readings are distinct. This illustration explains an idea. It is not an installation guide.
Do these records describe the present room, opening and outside arrangement, or a narrower earlier project?
Explore this with HomeAI ↗Opens an editable question. Nothing is sent until you choose to send it.Which record answers which question?
- Listing or seller descriptionAn attributed description of the intended or reported use.
- DrawingThe room and work arrangement the document actually describes.
- Window receiptThe identified product and stated work, which may have narrower scope.
- Authority outcome and specialist findingsTheir actual project, method, dates, results and limitations.
No actual record search, completed inspection or legal-use conclusion supplied.
Further reading: City of Calgary · Home renovations and basements; City of Calgary · Egress Window Guidelines, Building Advisory A19-005.
What should the inspection or specialist scope actually answer?
Tell the inspector the intended sleeping use and specific concerns before the visit. Ask what ordinary access and observations are included, what measurements or records are needed, and where another professional is appropriate. A general inspection and a regulatory decision have different roles. The report should retain its actual access, method and limits.
Window operation, the relevant opening, the well and the outdoor continuation can require a coordinated enquiry. Structural alteration, ventilation, electrical/alarm work and enclosure moisture may involve different expertise. Ask who will connect the findings so one narrow service does not leave a misleading impression that the complete sleeping-room question was settled.
Relate price and condition through an actual work scope. If the household needs a change, request local proposals that address the complete project and its dependencies. Do not subtract a generic window cost from the asking price and call the result a corrected value. Your property and transaction advisers interpret the evidence and market context; the technical providers define feasible work.
A useful finding distinguishes a present observed issue, a record discrepancy, a suggested investigation and a proposed improvement. Those are different reasons for action. The provider should explain what supports each statement. Preserve the report and its photographs so a later summary cannot turn a recommendation into a confirmed defect or a completed repair.
Avoid blanket assurances and blanket rejection. A positive local record can coexist with a later operation concern; an unattributed seller description can coexist with an appropriate installed arrangement that needs documentation. The purpose of assessment is to reduce the specific uncertainty enough for an informed decision, with any remaining limitations visible to the people making it.
Match the room question to the appropriate scope
- Operation and relevant openingIdentified window provider and appropriate building assessment.
- Foundation alteration and exterior workRelevant designer/engineer, contractor and local authority.
- Warning, household response and assistanceActual equipment provider, local fire service and household planning.
- Ventilation or radonRelevant mechanical or measurement provider with the original findings.
A referral framework, not a credential claim or a promise that one provider covers every question.
Further reading: City of Calgary · Home renovations and basements; Calgary Fire Department · Smoke alarms; Health Canada · Ventilation and indoor air quality infographic; Health Canada · Testing your home for radon.
How would a fictional buyer work through one basement-room question?
Fictional buyer Rowan views an invented Calgary home whose listing calls a basement room a guest bedroom. A bed and large window are visible. The seller supplies an older basement drawing that labels the same area recreation, and mentions a later window replacement. Rowan intends regular sleeping use for a visiting relative with reduced mobility. No approval outcome or physical defect is assumed.
Rowan first separates the questions: intended room use, the actual window operation and opening, the outside well and route, warning arrangements, and the relative’s practical needs. The large glass area is retained as an observation, not converted into an opening measurement. The recreation label becomes a record enquiry rather than an immediate legal verdict.
Through the seller and agent, Rowan requests the window identity, replacement scope and relevant project/inspection records. An appropriate professional is asked to assess the actual opening and outside relationship, with structural or mechanical referrals if needed. The local authority is asked which records and requirements apply to the intended use. Rowan does not remove a sash or climb into the well.
Suppose the first document confirms only a like-for-like product replacement. That is useful work history, but it may leave the room-use and exterior-geometry questions open. Rowan retains those distinctions and seeks the needed assessment. The household also discusses warning and assistance needs with appropriate advice, rather than assuming a daytime visit establishes a suitable emergency plan.
The fictional decision proceeds with actual findings, feasible proposals and transaction/legal advice. It supplies no invented dimension, permit approval, failed window, repair price, health result or purchase recommendation. The improvement is a coherent question set: one that follows familiar parts, usable relationships and records without asking a furnished photograph to decide everything.
Follow the complete sleeping-room question
State the intended use and household needs, then connect the actual opening and its operation with the well and outside continuation. Keep the interior route, warnings and assistance plan in the same discussion. These stages organize a professional enquiry rather than creating a remote bedroom approval or an emergency exercise.
Numbers identify the parts explained below.
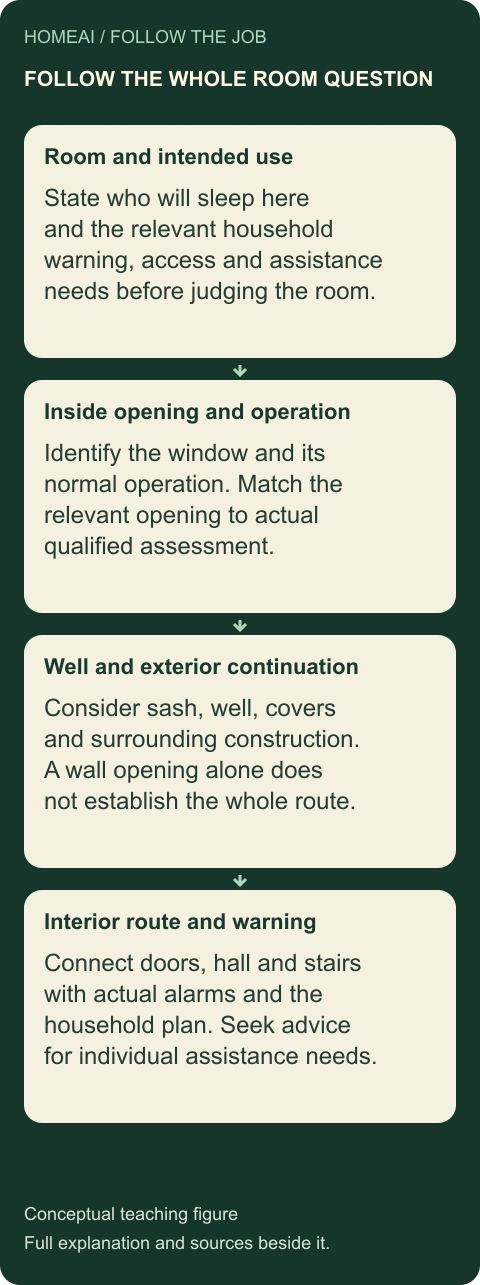
- Room and intended use
State who will sleep here and the relevant household warning, access and assistance needs before judging the room.
- Inside opening and operation
Identify the window and its normal operation. Match the relevant opening to actual qualified assessment.
- Well and exterior continuation
Consider sash, well, covers and surrounding construction. A wall opening alone does not establish the whole route.
- Interior route and warning
Connect doors, hall and stairs with actual alarms and the household plan. Seek advice for individual assistance needs.
What does this illustration leave out?
A planning sequence only: no approved escape route, guaranteed waking, code verdict, rescue method or drill is supplied. This illustration explains an idea. It is not an installation guide.
Which missing finding or planning question could change the intended sleeping-use decision?
Explore this with HomeAI ↗Opens an editable question. Nothing is sent until you choose to send it.What should the room’s handover and future-use record contain?
Keep a short map and description of the actual intended room use. Identify the window product and ordinary instructions, relevant exterior features, interior route and known assessment scope. Attach the original drawings and completion records that concern those elements. A future household should understand the physical relationships before interpreting a list of document numbers.
Record completed work and open tasks separately. A scheduled assessment is not a finding; a submitted application is not a final approval; an installed component is not an air or radon measurement. Keep dates, authors and original qualifications attached. This makes the file useful for routine care as well as a future sale.
Revisit the question when the arrangement changes. New partitions, replacement windows, added decks, covers, security hardware or a different household use can create a new relationship to assess. Tell the relevant provider about the complete proposed change. Do not assume that an old room summary automatically covers every later project.
Preserve manufacturer-directed window and alarm care and an appropriate household response plan. Report changed operation or an uncertain route promptly rather than waiting for a sale. No one should need to improvise a repair, an escape demonstration or a device modification to make the file look complete. Qualified help is part of the plan when ordinary access or instructions are uncertain.
The goal is a room that has been considered as part of a real house and household. Opening, outside space, interior route, warning, comfort, health evidence and local records have different jobs. Understanding how they connect gives buyers and sellers a stronger basis for useful questions, appropriate work and honest decisions than either a decorative bedroom label or a remote pass/fail checklist.
Keep learning about the connected parts
- A sticking window: understand the parts before replacement
- Smoke alarms and escape: understand the whole household plan
- Renovation records: what was proposed, approved and built?
- How a house is supported: floors, walls, beams and changes
- Basement and foundation: read the evidence
- Radon: why the average matters
- HRVs and ERVs explained: fresh air, heat recovery and useful maintenance
- Read an inspection report without turning it into a guarantee
Canadian context and authorities · Visual atlas · Learning labs
Practice the distinction.
A guest-bedroom label and an older recreation drawing
Fictional Rowan considers regular sleeping use in a Calgary basement with large visible glazing, an older recreation drawing and an unmatched replacement receipt.
Reported observations
- The bed and glass area do not establish intended-use approval or opening geometry.
- The older room label differs from the proposed sleeping use.
- The window replacement scope needs identification.
- A relative’s practical needs require separate planning advice.
Compare the explanations
Expand each possibility to see the evidence needed to distinguish it. Similar symptoms can have different mechanisms.
The documents describe a narrower or earlier arrangement
A genuine drawing or replacement receipt may leave later intended use outside its scope.
Issuer-confirmed project history and matched current drawings/completion records.
The physical route needs assessment
Opening operation, well geometry and exterior continuation are connected but distinct.
Appropriate professional findings for the actual product and site.
A useful next question
Request matched records and qualified assessment through permitted access, with local authority and household planning advice.
Fictional only; no legal-bedroom decision, measured dimension, successful escape, diagnosis, approved repair or purchase recommendation.
Know what the words mean.
- Sash
- The window component holding glazing; an operable sash moves relative to the frame.
- Unobstructed opening
- The clear space remaining in the relevant normal open position, distinct from glass, frame and rough-opening dimensions.
- Window well
- An exterior structure holding back surrounding ground at a below-grade window.
- Exterior continuation
- The actual space and route beyond an opening that must be considered with the opening itself.
- Intended room use
- The actual proposed household use, which should be stated rather than inferred from furniture or a listing label.
- Trade permit
- A locally applicable approval process for a defined discipline such as electrical or plumbing work, distinct from other project approvals.
- Ventilation
- Movement of air into and out of a home, distinct from adding heat or merely circulating room air.
- Record discrepancy
- A specific mismatch in location, identity, use, scope, date or status requiring clarification.
Questions to bring
to the conversation.
- What sleeping use and household needs are actually intended?
- Which window product and normal unobstructed opening have been identified?
- What outside well, cover, projection and continuation need assessment?
- Which warning, interior route, comfort and health-record questions remain?
- Do drawings, work history and actual completion scope match the present room?
Separate a showing observation, an existing record and a new professional assessment. Unknown means a question remains; it does not automatically mean a defect.
Use the evidence planner ↗Go to the source.
Original HomeAI explanation informed by these public references. Sources support the underlying guidance; they have not reviewed or endorsed HomeAI. Diagrams are conceptual, and calculator outputs depend on your inputs.
Current substantive municipal, Alberta adoption-index and Health Canada bodies were read October 13, 2026. Calgary’s full three-page egress advisory is revised June 2022 and explicitly has no legal status. Current Alberta indexes identify August 17, 2026 second printings; the complete codes and local application to a property were not adjudicated. Numerical egress, structural and installation thresholds are deliberately withheld. No national legal-bedroom rule, retroactive code finding, route approval, actual test or health clearance is supplied. Illustrations show separate conceptual layouts, with full static explanations and visible omissions.
Publication & source review
First published .
Sources reviewed .
- Calgary Fire Department · Home escape plans
Where this reference applies
Jurisdiction: Calgary fire-service education; household planning, not an approval of a pictured room
Edition: No substantive revision date established; retrieved October 13, 2026.
Source reviewed: 2026-10-13 · America/Edmonton
Reading scope: Complete current substantive ordinary body freshly read by independent reviewer; retained owner/propertyEscapePlan.html and .txt.
Household escape planning, outside meeting, emergency communication and reporting location if trapped. No successful escape, compliant route or individualized assistance finding supplied.
- Calgary Fire Department · What to do during a fire
Where this reference applies
Jurisdiction: Calgary public emergency-response education
Edition: No substantive revision date established; retrieved October 13, 2026.
Source reviewed: 2026-10-13 · America/Edmonton
Reading scope: Complete current substantive ordinary body freshly read by independent reviewer; retained owner/propertyFireResponse.html and .txt.
Leave, call 911 from outside and do not re-enter. No permission to enter smoke, practice dangerous escape or certify a room supplied.
- Health Canada · Carbon monoxide: Preventing exposure
Where this reference applies
Jurisdiction: Canada; federal consumer exposure prevention
Edition: Page details November 12, 2024.
Source reviewed: 2026-10-13 · America/Edmonton
Reading scope: Complete substantive current HTML body captured and read, including generator safety, alarm response, certification and maintenance sections.
Immediate fresh-air/emergency response; outdoor generator/exhaust hazard, CO alarms and professional care. Public six-metre advice is retained as an unresolved siting question alongside model instructions, not reduced or overridden.
- City of Calgary · Home renovations and basements
Where this reference applies
Jurisdiction: Calgary, Alberta; current municipal application guidance, not national law or a property approval
Edition: Current public page read October 13, 2026; no substantive overall revision date established.
Source reviewed: 2026-10-13 · America/Edmonton
Reading scope: Complete substantive current HTML body captured and read, including application, construction, drawing and inspection sections. Linked full code and bylaws were not read or represented as adjudicated.
Intended room labels, bedroom-window size/type/operation in drawings, new/enlarged openings, structural review, separate building/development/trade scopes and inspection/status enquiries. Fees, timelines, numeric design thresholds and programme offers are excluded.
- City of Calgary · Egress Window Guidelines, Building Advisory A19-005
Where this reference applies
Jurisdiction: Calgary advisory revised June 2022; historical local explanation with explicit no-legal-status notice
Edition: November 2015, revised June 2022; not described as a new 2026 code edition.
Source reviewed: 2026-10-13 · America/Edmonton
Reading scope: All three PDF pages extracted and read, including every advisory qualification and procedure paragraph; source-PDF pixel inspection not claimed.
Unobstructed normal opening versus frame/glazing, retained opening, sash/well relationship, covers/bars and exterior continuation; plan versus installed inspection. No dimensions or categorical window-type approvals transferred to the guide.
- Alberta Municipal Affairs · Building codes and standards
Where this reference applies
Jurisdiction: Alberta adoption/index information only
Edition: Current body read October 13, 2026.
Source reviewed: 2026-10-13 · America/Edmonton
Reading scope: Complete substantive current HTML adoption and historical-timeline body captured and read.
Current index identifies National Building Code–2023 Alberta Edition second printing, published August 17, 2026; its earlier first-printing May 1, 2024 timeline stays separate. No application to a property or full-code reading claimed.
- Alberta Municipal Affairs · Fire codes and standards
Where this reference applies
Jurisdiction: Alberta adoption/index information only
Edition: Current body read October 13, 2026.
Source reviewed: 2026-10-13 · America/Edmonton
Reading scope: Complete substantive current HTML body captured and read; not the entire adopted fire code.
Current index identifies National Fire Code–2023 Alberta Edition second printing, published August 17, 2026. No property-specific compliance or retrospective application inferred.
- Calgary Fire Department · Smoke alarms
Where this reference applies
Jurisdiction: Calgary public fire education; not a universal installation specification
Edition: Current public page; no substantive revision date established.
Source reviewed: 2026-10-13 · America/Edmonton
Reading scope: Complete substantive current HTML body captured and read; linked videos and individual installed products unexamined.
Detection/warning, closed-bedroom-door planning, actual equipment/power/interconnection and manufacturer-directed care. Generic placement/maintenance intervals and guaranteed waking are not adopted.
- City of Calgary · Secondary suites and backyard suites
Where this reference applies
Jurisdiction: Calgary secondary-suite context only
Edition: Current public page read October 13, 2026; dated offers are not promoted.
Source reviewed: 2026-10-13 · America/Edmonton
Reading scope: Complete substantive current HTML body captured and read, including definition, registration links and public-information limitations.
Distinguishes a self-contained residence and suite process from a sleeping room within one dwelling. No programme eligibility, registry result or legal-suite finding supplied.
- Health Canada · Ventilation and indoor air quality infographic
Where this reference applies
Jurisdiction: Canada; consumer ventilation education
Edition: Published 2019; page details November 5, 2024.
Source reviewed: 2026-10-13 · America/Edmonton
Reading scope: Complete current accessible substantive text captured and read. Linked PDF artwork not used as a property drawing.
Air entering/leaving, natural and mechanical functions, distribution and symptom interpretation. No airflow design rate, system adjustment or proposed installation is supplied.
- Health Canada · Testing your home for radon
Where this reference applies
Jurisdiction: Canada; residential measurement education
Edition: Page details September 4, 2025.
Source reviewed: 2026-10-13 · America/Edmonton
Reading scope: Complete current substantive body captured and read; no actual test or individual monitor approval claimed.
Appropriate long-term measurement and qualified measurement provider; appearance/short showing cannot establish radon. Thresholds, setup and mitigation procedure excluded.
Have a question about your home?
Start with the symptom, timing and what you have observed.
Ask HomeAI