- Match the actual outdoor, indoor and supplementary components to the installation records.
- A visible room unit does not establish whole-home coverage or measured performance.
- Read the design, commissioning, controls and maintenance file together; retain each document’s scope.
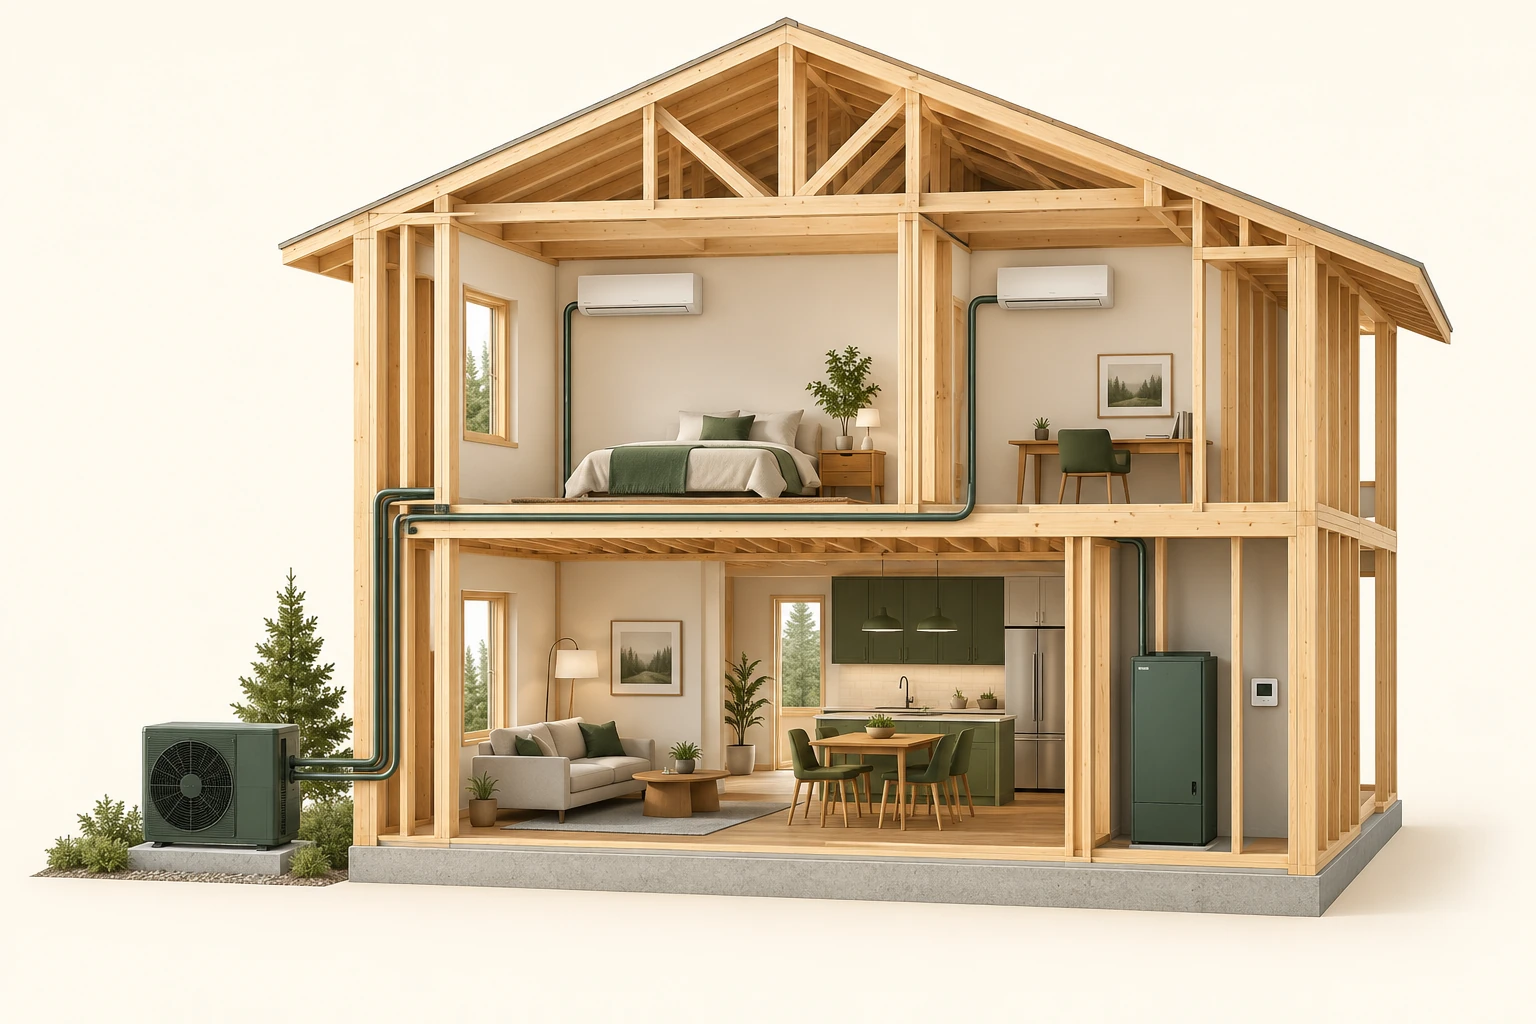
An outdoor fan cabinet and two upper wall-mounted room units are visible. Closed green paths relate the drawn components. A lower closed cabinet and plain wall device appear in the right-hand lower room; a tiny plaque-like patch is unreadable.
About this illustration
The image does not establish actual equipment identities, heating or cooling function, accepted component pairing, refrigerant or wiring topology, control sequence, supplementary equipment or fuel, room coverage, capacity, efficiency, certification or commissioning outcome. The lower closed cabinet has no established purpose. The coloured paths are not an installation schematic. This is a conceptual teaching model, not an assessment of your home.
4 picture lessons appear beside the questions in this guide. Use them to understand the explanation, then consider what it means for your home.
What does buying a home with a heat pump require you to understand?
Reconstruct the system that is actually installed: its heat sources, distribution, controls and intended served areas. Then connect those identities to the professional design, installation and commissioning evidence. A listing, outdoor cabinet and efficient product rating answer only pieces of that question. They do not establish winter room comfort, the condition of concealed work or what another household will pay.
Start with a simple component-to-room table. For each reported heat source, record the model reference if supplied, the indoor equipment or emitter, the area reportedly served, its control and the document supporting the relationship. Mark uncertain relationships unknown. This is a buyer evidence task rather than a home-made sizing calculation, and it works for both a newly built home and an older home with later alterations.
Which components belong to this installation?
Ask for the equipment schedule and model/serial records for every relevant outdoor and indoor unit, supplementary heater and controller. Several cabinets may represent separate systems; one outdoor unit may serve multiple indoor units. Appearance and proximity cannot settle those connections. Keep identity information from the actual documents beside accessible exterior photographs, without opening equipment or reaching an unsafe position.
A brochure for one model is useful context without proving the installed combination. Ask the HVAC professional which product documentation applies to the complete arrangement, including any retained furnace or air handler. A seller can supply a dated contractor record without claiming to have verified the assembly independently. When records disagree, retain both versions and ask which describes the installation at the relevant date.
Match visible component positions to the actual installation file.
An outdoor fan cabinet and two upper wall-mounted room units are visible. Closed green paths relate the drawn components. A lower closed cabinet and plain wall device appear in the right-hand lower room; a tiny plaque-like patch is unreadable.
Numbers identify the parts explained below.
- Outdoor fan cabinet
This exterior form supplies no actual model or verified heating function. Match the outdoor equipment identity to the installation records.
- Upper left room unit
A wall-mounted unit is visible. Its model and accepted pairing with other equipment require actual identifiers and records.
- Lower closed cabinet
This cabinet has no established function, fuel or supplementary-heating identity. Keep its role unresolved until the installed equipment is identified.
What does this illustration leave out?
The image does not establish actual equipment identities, heating or cooling function, accepted component pairing, refrigerant or wiring topology, control sequence, supplementary equipment or fuel, room coverage, capacity, efficiency, certification or commissioning outcome. The lower closed cabinet has no established purpose. The coloured paths are not an installation schematic. This illustration explains an idea. It is not an installation guide.
Which actual model identifiers and dated installation records map every component, and which roles or accepted pairings remain unverified?
Explore this with HomeAI ↗Opens an editable question. Nothing is sent until you choose to send it.How does the heat reach each intended room?
NRCan distinguishes air-air systems using ducts or indoor room units from air-water systems feeding water-based distribution. These routes answer different room-coverage questions. An indoor wall unit identifies a delivery location; it does not demonstrate adequate delivery behind every closed bedroom door. A ducted system needs its documented distribution context rather than an assumption that every visible grille is connected or measured.
Keep room use beside the intended coverage map. A finished basement, converted garage or newly partitioned bedroom may raise a question that the original records do not answer. Ask what evidence addresses that space. A qualified assessment may examine the arrangement, room heat demand and distribution. The buyer can preserve the uncertainty without estimating airflow, water temperature or concealed routing from photographs.
Visible room units do not establish whole-home heating coverage.
An outdoor fan cabinet and two upper wall-mounted room units are visible. Closed green paths relate the drawn components. A lower closed cabinet and plain wall device appear in the right-hand lower room; a tiny plaque-like patch is unreadable.
Numbers identify the parts explained below.
- Upper left room unit
Its position illustrates a delivery question. It supplies no measured room output, design demand or coverage beyond that depicted location.
- Upper right room unit
A second unit does not establish equal capacity, connected zoning or satisfactory coverage in each intended room.
- Lower room context
A room without an identified wall unit in the picture is not evidence of a real coverage gap. The actual room-by-room design and installed distribution establish the question.
What does this illustration leave out?
The image does not establish actual equipment identities, heating or cooling function, accepted component pairing, refrigerant or wiring topology, control sequence, supplementary equipment or fuel, room coverage, capacity, efficiency, certification or commissioning outcome. The lower closed cabinet has no established purpose. The coloured paths are not an installation schematic. This illustration explains an idea. It is not an installation guide.
How does the actual distribution arrangement serve each intended room, and which design, commissioning or operating records support that room-by-room explanation?
Explore this with HomeAI ↗Opens an editable question. Nothing is sent until you choose to send it.Why are equipment capacity and this home’s heating demand different?
An equipment performance document describes a specified product under stated conditions. A home demand assessment concerns the building and the conditions selected for its design. They meet in a system-selection decision, but neither substitutes for the other. NRCan advises professional calculation using the actual climate, building loads and installation objectives. A capacity number on a label is insufficient to decide whether every room will meet the buyer’s needs.
Ask which design assumptions, served areas and equipment data were used, and whether later changes were considered. More equipment is not automatically a better answer. This guide supplies no capacity target or cold-weather cutoff. If the design record is absent, that is a defined gap for the professional to address; it is not evidence that the equipment is defective or an instruction to replace it.
How is supplementary heating intended to work?
Identify both the added heat source and the control arrangement. Supplementary heat might be integrated into the air system or operate through a separate distribution path and thermostat. A dual-fuel arrangement includes different heat sources, with coordination that depends on the actual equipment, controls and design. A buyer needs the intended operation described for this installation, including the conditions under which another source is used.
Ask who documented that sequence, which equipment it covers and what professional verification is recorded. Do not assume that two nearby thermostats coordinate automatically or that a remembered outdoor temperature applies to every Canadian home. Have the responsible provider explain the permitted owner controls and the qualified service boundary. Do not change installer settings or stage a fault, extreme setback or power interruption to discover the sequence.
Supplementary heating needs identified equipment and a documented sequence.
An outdoor fan cabinet and two upper wall-mounted room units are visible. Closed green paths relate the drawn components. A lower closed cabinet and plain wall device appear in the right-hand lower room; a tiny plaque-like patch is unreadable.
Numbers identify the parts explained below.
- Unidentified lower cabinet
The closed form cannot be labelled a furnace, boiler, backup heater or fuel type. Identify the actual equipment before interpreting supplementary operation.
- Plain wall device
The device has no legible mode, command or setting. The real control model and commissioning record must explain the intended sequence.
- Closed green path
A drawn connection is a conceptual relationship. It establishes no accepted wiring, refrigerant topology or automatic changeover logic.
What does this illustration leave out?
The image does not establish actual equipment identities, heating or cooling function, accepted component pairing, refrigerant or wiring topology, control sequence, supplementary equipment or fuel, room coverage, capacity, efficiency, certification or commissioning outcome. The lower closed cabinet has no established purpose. The coloured paths are not an installation schematic. This illustration explains an idea. It is not an installation guide.
What actual supplementary equipment and control sequence are documented for the property, and which commissioning conditions or unresolved roles remain beside that explanation?
Explore this with HomeAI ↗Opens an editable question. Nothing is sent until you choose to send it.What does commissioning establish at its actual date?
Commissioning connects the completed installation to defined checks and measurements under recorded conditions. Read the component identities, scope, date, results and unresolved items. A useful report identifies what was checked; a checkmark without its task or applicable equipment is harder to interpret. BC Hydro and HPSC’s contractor guide illustrates separate controls, operating checks and homeowner handover, with locally applicable permit context.
Those examples are not a universal private-house test contract or an owner testing procedure. A dated accepted check does not establish unlimited future performance, concealed room coverage or the effect of later alterations. Ask the author which current question the record answers and what remains outside it. If a finding needs follow-up, preserve that status and the subsequent evidence rather than treating the commissioning folder’s existence as completion.
Which operating, warranty and approval records should stay together?
Make a readable index to the exact owner manuals, installation and commissioning files, component identities, warranty wording, maintenance history and applicable approval records. The BC handover checklist is a practical local example of this grouping. NRCan’s Heat Pump Basics brochure adds contractor questions about sizing, maintenance and equipment warranty, including a warranty certificate. Neither establishes that a particular home has supplied or completed every item.
Warranty transfer, registration, servicing conditions and exclusions belong to the actual wording and responsible provider. Ask the appropriate local authority and qualified professional which approvals apply to the documented work. A closed permit record addresses its process and scope, while maintenance describes its own visit. Keep these documents distinct and dated; do not promote any one of them into proof of current whole-system condition.
What can normal operation and bills add to the file?
With permission, record ordinary reported use, the room conditions and outside weather context available during a visit. Distinguish a seller’s account, an observed moment and a professional measurement. Longer operation or a different supply-air sensation than a furnace can be part of a heat-pump arrangement; a brief impression does not identify its cause or establish the entire system is satisfactory.
Actual utility information can describe prior use without predicting the next household’s cost. Billing periods, occupancy, other electric loads, weather and supplementary heating all matter. Use the linked energy-bill guide for that comparison and the cycle/defrost guide for owner operation. Do not force unusual operation for a demonstration, bypass controls, open cabinets or infer a fault merely because a bill or room record is missing.
Frost, meltwater and the room are different observations
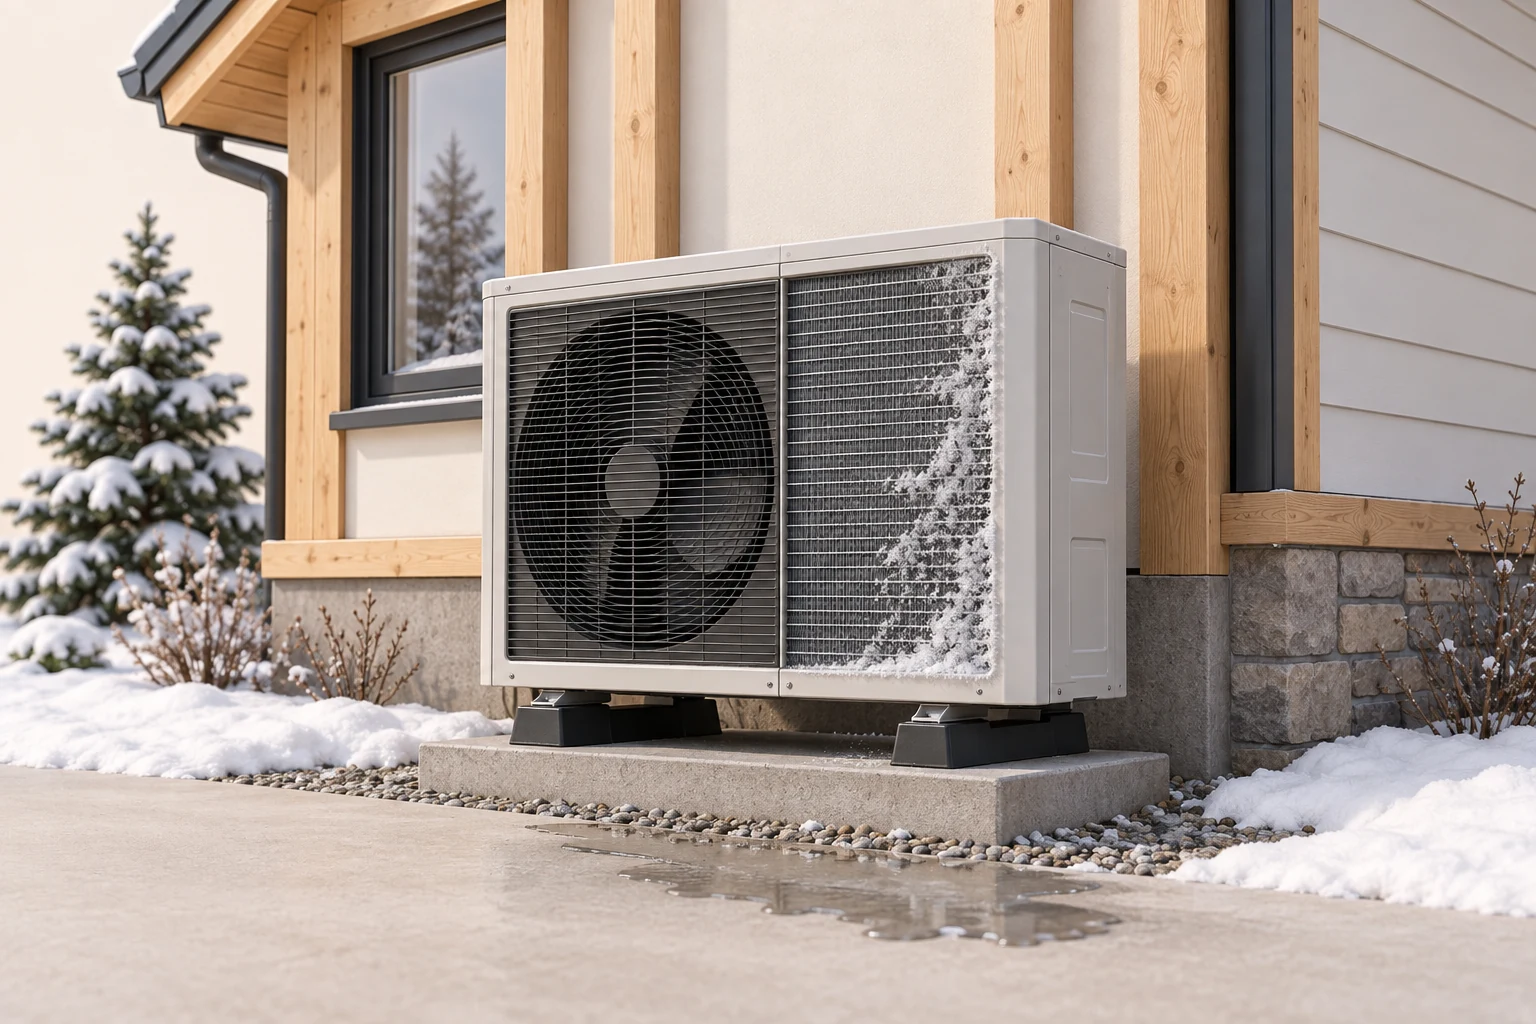
The illustration shows a fan grille, part of a finned surface with frost, snow nearby and water on the ground. It is a teaching scene, not a photographed installation.
Numbers identify the parts explained below.
- Finned region
A cold outdoor heat-exchange surface can collect moisture and frost under suitable conditions. The illustrated frost pattern cannot identify the actual mode or health of a system.
- Closed cabinet
Keep covers closed. Match observations to the actual model manual and professional findings; the visible fan does not prove measured airflow or output.
- Ground water
Meltwater and where it goes are separate questions. The scene provides no approved drainage or refreezing design.
What does this illustration leave out?
The actual coil arrangement, operating mode, event sequence, weather, temperature, drainage route, clearances and cause remain unknown. Frost or a puddle alone establishes neither normal operation nor a fault. This illustration explains an idea. It is not an installation guide.
What should I record about frost, defrost, meltwater and indoor comfort so a qualified heat-pump professional can interpret my winter observations?
Explore this with HomeAI ↗Opens an editable question. Nothing is sent until you choose to send it.How would a fictional buyer handle a partly documented system?
A fictional listing describes a whole-home heat pump. The supplied folder identifies an outdoor unit, two indoor room units and a retained furnace; its commissioning sheet names the room units, but the buyer’s intended basement bedroom is not identified in the coverage records. The buyer preserves the listing, reported room use and actual document scope as separate information. The folder does not demonstrate that the bedroom lacks heat or that the equipment is incorrectly sized.
The next request is specific: ask the qualified HVAC professional to explain the installed relationships, intended bedroom coverage and furnace coordination, with the relevant design and completed-work evidence. Some relationships may be clarified while others remain unassessed. The buyer then has a documented diligence question to discuss with the inspector, agent and appropriate advisers. This example supplies no repair recommendation, negotiated remedy, operating cutoff or comfort guarantee.
How does this improve a new-build or resale handover?
For a new build, ask the builder and responsible contractor to identify the installed arrangement and explain the owner handover against the final equipment records. A selected upgrade or sales package does not supply an as-built coverage map. For resale, keep later additions and retained equipment visible in the chronology. In both cases, request a clear answer to the unresolved system question rather than collecting more generic brochures.
An informed agent helps organize the diligence and arrange the appropriate specialist scope; they do not replace HVAC design or inspect concealed technical work by inference. The general inspector’s engagement and any HVAC assignment should state their own coverage. A useful final file tells the next homeowner what was reported, documented, observed and professionally established, with dates and limits beside each answer.
Practice the distinction.
Whole-home description, unresolved bedroom coverage
Fictional buyer scenario: a listing names whole-home heating, while the supplied records identify two room units and a retained furnace without a clear basement-bedroom relationship.
Reported observations
- The equipment folder identifies the reported outdoor, indoor and retained furnace components.
- The commissioning sheet names the indoor units within its stated scope.
- The intended bedroom is not explicitly connected to the supplied coverage records.
Compare the explanations
Expand each possibility to see the evidence needed to distinguish it. Similar symptoms can have different mechanisms.
The bedroom is served by another documented route
The retained arrangement or another component may address the room, but the relationship has not been established by the supplied file.
Actual installed-system explanation, served-area records and the qualified assessment relevant to this space.
The available record does not resolve the intended use
Missing coverage information can leave the buyer’s question unanswered without diagnosing a fault or identifying its cause.
Clarification of design assumptions, later alterations, professional scope and remaining findings.
A useful next question
Ask the qualified HVAC professional for the installed component-to-room relationships and supplementary-control explanation; retain any unresolved scope for the purchase diligence discussion.
No capacity, condition, responsibility, repair remedy, warranty transfer, running cost or future comfort outcome is established.
Know what the words mean.
- Installed-system dossier
- A record linking actual component identities, intended served areas, controls and scoped professional documents.
- Distribution path
- The documented route by which an installed system delivers heat to a space, such as air ducts, room units or water-based emitters.
- Served-area record
- The evidence identifying which spaces an installation is intended to serve; separate from a whole-home marketing description.
- Supplementary heating sequence
- The installation-specific intended coordination of the heat pump and another heat source, as documented by the responsible provider.
- Commissioning scope
- The identified completed-work checks, equipment, conditions and results in a professional commissioning record.
Questions to bring
to the conversation.
- Which exact outdoor and indoor components belong to this installation?
- How do the documented distribution routes serve each intended room?
- Which supplementary equipment and control sequence are actually identified?
- Do the design assumptions, commissioning records and later alterations describe the same installed arrangement?
- Which applicable manuals, maintenance records and warranty documents are supplied, and what remains unresolved?
Separate a showing observation, an existing record and a new professional assessment. Unknown means a question remains; it does not automatically mean a defect.
Use the evidence planner ↗Go to the source.
Original HomeAI explanation informed by these public references. Sources support the underlying guidance; they have not reviewed or endorsed HomeAI. Diagrams are conceptual, and calculator outputs depend on your inputs.
Publication & source review
First published .
Sources reviewed .
- Natural Resources Canada · Heating and cooling with a heat pump
Where this reference applies
Jurisdiction: Canada; federal system education, with actual equipment and local installation context required
Publisher publication date: 2009-04-21
Publisher modification date: 2025-12-24
Bounded air-air/air-water distribution, capacity versus home demand, supplementary systems and sizing/installation passages. Generic cutoffs, numerical settings, product selection, rating-based savings and obsolete equipment ranges are excluded. The guide does not identify the actual installed combination.
- Natural Resources Canada · Heat Pump Basics: Transitioning from Oil Heating
Where this reference applies
Jurisdiction: Canada; federal oil-heating transition brochure, used only as a scoped contractor-question example
Edition: Four-page publication; copyright 2023, catalogue M144-324/2023E-PDF; exact publication day and later edition not established
PDF page4 contractor questions about sizing, maintenance schedule, equipment warranty and warranty certificate. This passage does not supply an owner-operation/manual/commissioning handover checklist. The URL folder and file metadata do not establish a publisher revision. Program availability, savings, equipment selection and generalized performance claims are excluded.
- Natural Resources Canada · Keeping the Heat In, section9: operating your house
Where this reference applies
Jurisdiction: Canada; homeowner operating education with equipment-dependent exceptions
Publisher publication date: 2014-03-06
Publisher modification date: 2025-09-29
Bounded thermostat and equipment-response passages, sections9.1/9.1.2. No universal setback, percentage saving, control adjustment or maintenance schedule is prescribed.
- BC Hydro / HPSC · Heat Pump Retrofit Best Practices Guide for Contractors
Where this reference applies
Jurisdiction: British Columbia contractor guidance and owner-handover example; applicable approvals vary by jurisdiction
Edition: Version2 printed on PDF page1; November2025 printed on PDF page2; exact publication day unknown; file modification metadata is not a printed revision
PDF pages33–35 (printed30–32): controls, scoped commissioning and homeowner documentation. Examples of equipment identity, operation, installation/commissioning files, warranty and applicable permits are educational. No contractor electrical/refrigerant/airflow procedure, numerical control criterion, rebate rule or national legal requirement is reproduced.
Have a question about your home?
Start with the symptom, timing and what you have observed.
Ask HomeAI