Jump to a question in this guide
- What connects the roof opening to the room below?
- Why do deck-mounted and curb-mounted units need different explanations?
- How should rain pass a skylight without entering the house?
- What do the walls of a light shaft do besides carry daylight?
- Is the water on the glass, inside the glazing or in the shaft?
- What does the timing of a drip tell the professional?
- Why do snow, ice and cold weather change the questions?
- How do daylight, summer heat and ventilation differ?
- What should normal opening and closing demonstrate?
- What belongs in an owner’s maintenance plan?
- How can repair and replacement proposals be compared fairly?
- How would a fictional household investigate two different concerns?
- The glazing, roof water protection and interior shaft perform different connected jobs.
- Locate and date the water before choosing between rain entry, surface condensation and concealed moisture questions.
- Compare proposals by the parts assessed, changed and retained, using the exact product and local requirements.

The skylight admits daylight at roof level. The lined shaft carries that daylight through the attic to the room ceiling below. Its insulated sides help separate the room from the colder surrounding space. The roof covering and glass are therefore only part of this feature: the shaft’s sidewalls and its upper and lower connections also belong in the explanation.
About this illustration
Separate conceptual layout; framing and layer dimensions are illustrative. Concealed air-control junctions, structural capacity, full flashing and installed condition are not established. This is a conceptual teaching model, not an assessment of your home.
7 picture lessons appear beside the questions in this guide. Use them to understand the explanation, then consider what it means for your home.
What connects the roof opening to the room below?
A skylight is an opening through the roof that admits daylight. Its glazing is the transparent part; its frame supports and surrounds that glazing. Outside, roofing and flashing manage weather around the opening. Inside, a light shaft may connect the roof-level unit to a ceiling well below it. These parts form one useful daylight feature, but they perform different jobs.
The shaft is the lined passage you look up through from the room. In a home with a cold attic, that passage crosses a space outside the room’s heated boundary. Its sides therefore need more than a tidy painted finish. Insulation slows heat movement, and the connected air-control layer limits room air entering the surrounding construction. Understanding that hidden relationship is central to understanding a skylight.
A roof window may instead sit within a sloping occupied ceiling, with much less shaft depth. A tubular daylight system uses another arrangement to bring light through the roof. NRCan discusses flat-glazed, dome and tubular forms. Do not assume that an unfamiliar ceiling lens opens, has an ordinary glass unit or shares the components shown in another product’s manual.
Begin with a small map: the room opening, the visible shaft, the roof area and any known product identity. Ask whether the roof unit is fixed or operable and whether the shaft passes through a cold space. Existing plans and installer records can answer this without attic access. An exterior photograph can help an equipped professional identify the form without requiring the owner to climb.
The lesson here is the connection from daylight to construction. The general window guide owns window hardware and wall openings; the roof guide owns the wider roof assembly. This guide brings them together at the roof-level glazing, its weather interfaces and the interior shaft. A recurring stain, difficult closure and an overheated room may involve different parts of that connection.
If glass is damaged, finishes appear unstable, water is actively entering or electrical equipment is wet, keep people clear and obtain appropriate prompt assistance. Do not lean through an opening, stand beneath a bulging finish or climb toward the unit to complete this guide. Product identification and routine observation can wait until access is safe.
The light shaft crosses from the room to the roof
The skylight admits daylight at roof level. The lined shaft carries that daylight through the attic to the room ceiling below. Its insulated sides help separate the room from the colder surrounding space. The roof covering and glass are therefore only part of this feature: the shaft’s sidewalls and its upper and lower connections also belong in the explanation.
Numbers identify the parts explained below.
- Roof glazing
The transparent roof opening admits daylight. Ask which exact unit, mounting form and applicable instructions explain the installed product.
- Shaft sides
The lined passage crosses the attic. Ask how its insulation and connected air-control boundary meet the ceiling and unit; a room-side finish alone leaves those connections hidden.
- Room ceiling
The shaft meets the room’s enclosure below. A concern beside that junction may require a different investigation from a product or roof-covering issue.
What does this illustration leave out?
Separate conceptual layout; framing and layer dimensions are illustrative. Concealed air-control junctions, structural capacity, full flashing and installed condition are not established. This illustration explains an idea. It is not an installation guide.
Does the actual shaft cross a cold space, and which records or qualified assessment explain its sides and connections?
Explore this with HomeAI ↗Opens an editable question. Nothing is sent until you choose to send it.Why do deck-mounted and curb-mounted units need different explanations?
A deck-mounted unit connects to the supporting roof deck in the manufacturer’s specified arrangement. A curb-mounted unit sits on a raised supporting curb around the roof opening. The curb is part of the connection between roof and skylight; it is not simply decorative trim. The roof covering, water-protection layers and indoor boundary still have to meet the identified unit appropriately.
These are mounting descriptions, not quality grades. A curb-mounted unit can be suitable in its designed setting, while a deck-mounted product needs its own matched conditions. The roof’s slope, covering, nearby geometry and product instructions shape that choice. A photograph showing a raised frame does not provide the hidden curb construction, dimensions, insulation or fastening information.
The currently reachable VELUX FS manual is a concrete deck-mounted example, with a December 2020 document code and USA/Canada provisions. It separates installer checks for the opening, wrapping membrane, flashing and cladding. That separation helps you read a proposal. It does not establish that your unit is FS or that an older manual is the correct instruction for a different production generation.
Ask the installer to match the complete product identity, mounting form, relevant roof covering and applicable instructions. Where the existing identity is unavailable, ask how it will be established and which assumptions the proposal uses. A quote based only on a ceiling opening may leave roof-level dimensions and interface work unresolved; those measurements belong to the qualified site assessment.
Retaining an existing curb is a separate decision from retaining the old glazing unit. A provider should explain what was assessed about the retained support, insulation and water-control connections. Replacing the top unit does not automatically renew all those parts. Conversely, a documented local repair does not mean a complete replacement is always necessary.
For a shared building, confirm permission and coordination before commissioning work on the roof, opening or potentially shared unit. Physical access from a private room does not settle ownership or alteration authority. The technical design, governing documents and actual project approval answer different questions. Keep each answer with the work scope so the handover remains understandable.
How should rain pass a skylight without entering the house?
Rain on a sloping roof travels across the weather-shedding surface. At a skylight, the otherwise repeated covering meets an interruption. Flashing redirects water at that interruption and relates the roof covering to the unit. Think of the useful question as a continuous route past the opening, rather than one visible strip of metal around a frame.
A typical shingle-roof illustration can show overlapping side pieces beside successive courses of roofing, with different details at the upper and lower ends. VELUX Canada describes step flashing interwoven with roofing and provides separate families for other coverings. This explains why a flashing choice depends on the actual roof. It is not an installation sequence or a generic detail to copy.
An underlying membrane can perform another water-protection job beneath the visible covering and flashing. In the named FS example, the manual separately addresses the skylight wrap and its integration with roof underlayment. The upper surface may therefore conceal important connections. A finished photograph documents the visible finish, while construction-stage records may show relationships that are no longer accessible.
Water also arrives from the roof above the unit. Nearby valleys, wall junctions or changes in roof form can alter the local exposure and route. A stain beside a skylight need not begin at the closest visible corner. Ask the roof or enclosure reviewer to consider adjoining construction rather than restrict the enquiry to the glazing because it is directly overhead.
Sealant has specific uses in identified systems, but an extra bead is not a complete description of a flashing repair. Ask which joint or component the work addresses and why the chosen approach suits the system. Blanket coating can also obscure details needed for later service. The provider should explain the water-management relationship, compatibility and follow-up rather than offer reassurance from a shiny perimeter.
Owners can preserve dated rain observations from ordinary rooms and existing safe ground views. Roof examination, debris removal, membrane exposure and any controlled water testing belong to appropriately equipped professionals. Do not spray a hose, lift roofing, probe a joint or apply a trial patch to locate entry. Those actions can change routes and make the original condition harder to understand.
Flashing carries roof water past the opening
The roof’s repeated covering meets an interruption at the skylight. The illustrated metal side pieces relate to successive roofing courses so water can continue past that interruption. The adjacent cutaway separates the deck and underlying layer from the finished covering. Ask about that connected system rather than treating one exposed metal edge or sealant bead as the whole repair.
Numbers identify the parts explained below.

- Covering and side pieces
The side details belong with the actual roof covering and unit. Different roof materials and mounting forms require their identified matched system.
- Deck and underlying layer
The exposed patch shows that visible shingles do not reveal every lower connection. Ask what relevant construction-stage record or assessment can establish the concealed integration.
- Upper and lower transitions
Water arriving from above and leaving below needs the applicable interface story. The broad view does not settle the exact hidden lap relationships.
What does this illustration leave out?
Broad conceptual shingle-roof example, not a manufacturer detail. Full concealed overlaps, head/sill continuity, fasteners, drainage performance and a confirmed leak route are not shown. This illustration explains an idea. It is not an installation guide.
Which flashing and underlying connections were assessed, renewed or retained for this actual skylight and roof?
Explore this with HomeAI ↗Opens an editable question. Nothing is sent until you choose to send it.What do the walls of a light shaft do besides carry daylight?
The finished shaft directs the view and spreads daylight into the room. Behind that finish, its construction also separates room conditions from the space around it. If the surrounding attic is cold, the shaft sides are part of the room enclosure. A broad view of attic insulation at ceiling level cannot establish whether the tall shaft walls have the required continuity.
Insulation reduces heat flow through the shaft assembly. An air barrier limits room air moving through joints and openings. Vapour control limits water vapour moving through materials. These jobs are related but distinct; one material may contribute to more than one when the documented design uses it that way. The connections at the lower ceiling and upper skylight remain part of the question.
Imagine a lined passage crossing a cold attic. If warm moist room air reaches cold concealed construction through a discontinuity, condensation may occur there. Insulation alone does not seal that air route. If a shaft surface is unusually cold, limited insulation, a connection detail or other conditions may deserve assessment. Neither possibility can be diagnosed from the room-side paint alone.
NRCan specifically connects skylight curbs and interior tunnels with insulation and air sealing to reduce condensation. The FS manual also illustrates a shaft with framing, insulation, vapour control and interior finish. Use those explanations to request the actual layer and junction story. Do not use the illustration to choose thicknesses, materials or a universal Canadian stack.
An assessment may need records of original construction, later roof work and any shaft alteration. Ask whether the professional could observe the relevant sides and connections, and what further access would be justified if uncertainty matters. Opening finishes or entering an attic is not an owner step in this guide. Older materials and nearby services may require their own precautions.
A useful completion record distinguishes renewed interior finish from work on insulation or air-control connections. Repainting a shaft may restore appearance after a resolved problem, but it does not itself establish what was behind the finish. Ask the project team to explain the concealed work before it closes and to identify any retained areas outside the contract.
The shaft walls perform enclosure work
The shaft lining forms the visible daylight passage. Insulation outside it slows heat movement, while the intended connected air boundary limits room air entering surrounding construction. The closer section makes the full shaft height a separate question from insulation lying on the attic floor. A tidy lower ceiling does not describe every side and upper junction.
Numbers identify the parts explained below.
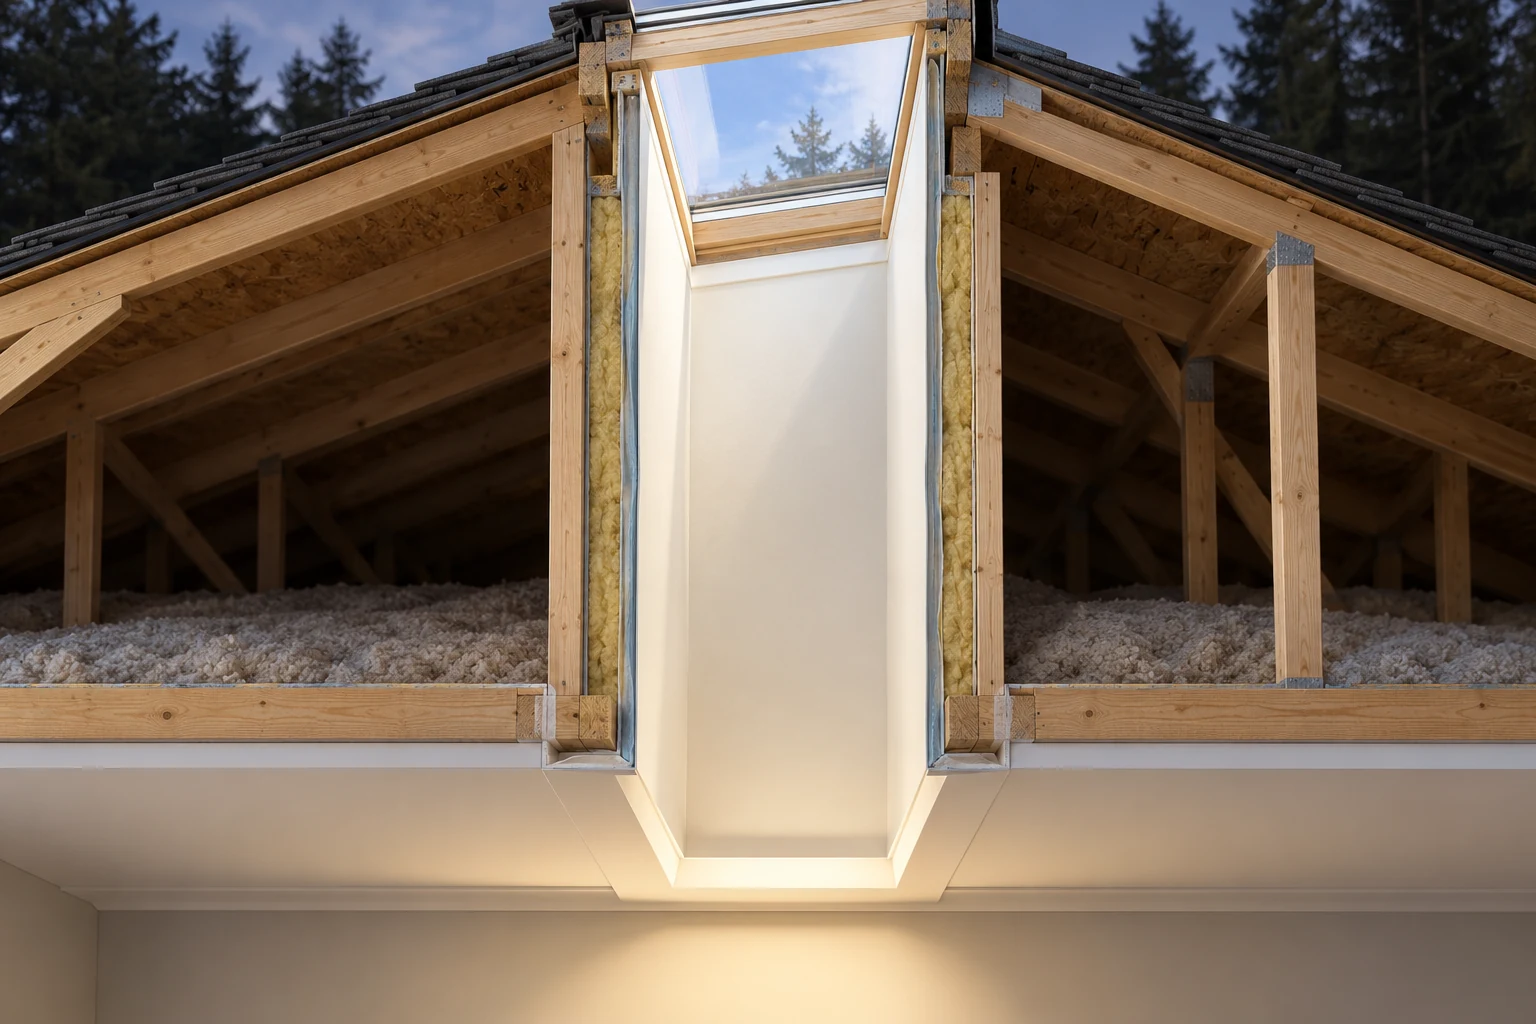
- Lined daylight passage
The interior finish directs the view and light into the room. Ask whether a finish-only job is being distinguished from work behind it.
- Insulated shaft sides
Insulation surrounds the passage across the cold-space example. The actual construction, thickness and missing areas require records or qualified assessment.
- Ceiling and roof connections
The boundary must be understood at both ends. Ask what the project identifies about each junction and which concealed portions remained outside the assessment.
What does this illustration leave out?
This is another conceptual layout. The thin edge illustrates a control-layer location; its material, actual air/vapour role and complete continuity are not verified by colour or picture. This illustration explains an idea. It is not an installation guide.
Which parts of the shaft enclosure were actually examined, and how does the proposed work address the identified mechanism?
Explore this with HomeAI ↗Opens an editable question. Nothing is sent until you choose to send it.Is the water on the glass, inside the glazing or in the shaft?
Locate the water as precisely as ordinary safe access permits. Droplets on the room-facing glazing, apparent fog within a sealed glass unit and a wet mark in the shaft are different observations. This first distinction guides the investigation. Do not turn a high, hard-to-see reflection into a confirmed failed glass seal or climb closer to settle it.
Room-side condensation happens when moist room air meets a sufficiently cold surface. The dew point is the temperature at which those air conditions reach saturation. A surface below it can collect liquid water. At a skylight, glass edges, frame regions and adjoining shaft surfaces can differ in temperature. One room-air reading cannot describe every part of that opening.
Moisture within a sealed glazing unit raises a product question rather than the same room-surface question. Separate layers in other arrangements can behave differently. Have the actual glazing construction and water location confirmed by the service professional. The normal-window condensation guide explains the measurement and interpretation limits in more depth; this guide adds the difficult roof and shaft connections.
A shaft stain may reflect rain entry, condensation within surrounding construction or another source. Several mechanisms can coexist. Droplets on the glass do not exclude weather entry elsewhere, and a dry glass surface does not establish that the hidden shaft is dry. Record what is visible without replacing the missing observations with a single convenient cause.
Useful notes connect location, date, ordinary household activity and weather. For example, distinguish a reported drip at the lower frame from a growing mark halfway down the shaft. If room temperature or relative humidity is already measured, retain device location and time. Do not aim uncertain instruments at inaccessible glass and treat the displayed decimal as a reliable diagnosis.
Persistent dampness, recurring growth or spreading damage needs source investigation rather than repeated wiping or painting. Report any existing ventilation or humidifier context to the appropriate provider, without making drastic settings changes from a generic target. A moisture professional can coordinate the room conditions with product and enclosure findings when one trade’s scope does not cover the whole question.
Water location changes the investigation
Room-side droplets, apparent fog within sealed glazing and wet shaft finishes are three different locations. The first distinction helps the professional separate surface conditions, product questions and possible water or air routes in surrounding construction. Keep place, time, weather and visible change with each observation; a pattern helps frame an enquiry without selecting its cause.
Numbers identify the parts explained below.
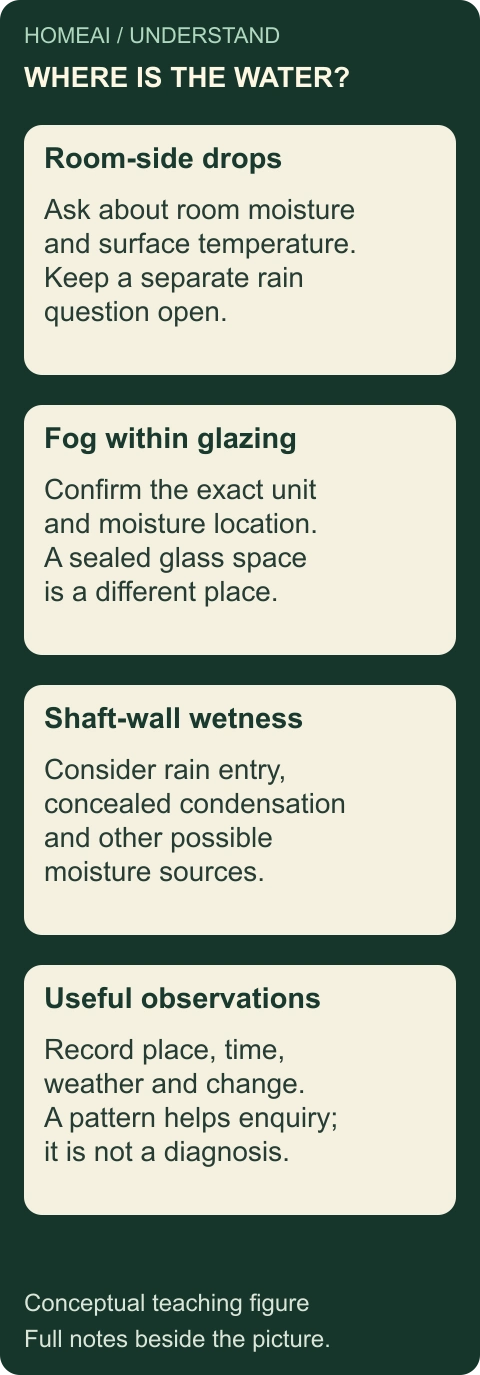
- Room-side drops
Ask about indoor moisture and the affected surface temperature. Surface condensation can coexist with a separate weather-entry problem.
- Fog within glazing
Have the exact glazing arrangement and moisture location confirmed. A sealed space is different from a room-facing surface or another separated pane arrangement.
- Shaft-wall wetness
Ask about rain entry, concealed condensation and other possible sources rather than assume the nearest visible corner is the entry point.
- Useful observations
Date the location, weather and change from ordinary safe access. Keep reported history distinct from what you observed yourself.
What does this illustration leave out?
Observation categories only. No diagnosis, high-access procedure, instrument result or exclusion of a simultaneous moisture source is supplied. This illustration explains an idea. It is not an installation guide.
Which observation needs a product check, a room-condition review or a wider enclosure investigation?
Explore this with HomeAI ↗Opens an editable question. Nothing is sent until you choose to send it.Location changes the water question
- Droplets on room-facing glassInvestigate room moisture and surface conditions while keeping separate entry questions open.
- Apparent fog within sealed glazingHave the product and exact moisture location confirmed.
- Wet shaft or surrounding finishAsk about weather entry, concealed condensation and other possible sources.
Observation categories, not a diagnosis or permission to access high surfaces.
Further reading: Natural Resources Canada · Keeping the Heat In: windows and exterior doors.
What does the timing of a drip tell the professional?
Timing helps separate possibilities without proving them. Water first noticed during wind-driven rain prompts questions about exposed roof and unit interfaces. Wetness noticed during a cold dry spell prompts questions about indoor moisture and cold surfaces. A thaw can involve melting snow outside or previously formed frost within construction. Keep the sequence specific instead of equating every winter drip with one mechanism.
Describe the earliest visible location and subsequent change. Did droplets form on glass, did a trim corner darken, or did a mark grow on the shaft wall? A stain can remain after an earlier event, so distinguish a historical mark from fresh wetness. If someone else reported it, retain their account as a report rather than presenting it as your own observation.
Record recent roof replacement, skylight service, painting or household changes on the same timeline. Their timing may help the reviewer choose questions, but it does not establish blame. A service visit can address one part while leaving another unchanged. Ask the contractor to identify exactly which work was done before interpreting a later symptom as proof that the whole project failed.
Avoid trying to manufacture decisive conditions. A hose can wet an interface differently from natural rain; repeated opening can change closure; improvised smoke or heat can create hazards. The professional chooses any testing method, protection and access appropriate to the building. Your ordinary-use record is valuable precisely because it preserves the circumstances without deliberately changing them.
An investigation should state what would distinguish the competing explanations. It may connect accessible observations, product checks, moisture information and appropriately authorized concealed examination. Ask where the method could not reach and which weather conditions were absent. A dry visit is a dated finding within that scope, not a promise that entry never occurs.
Use the eventual explanation to choose a matching scope. An identified glazing condition, flashing concern, shaft air leak and moisture-source issue require different responses. If uncertainty remains, a staged investigation may be more useful than an all-inclusive replacement proposed without a cause. The written report should make the next decision clearer, with the unresolved parts still visible.
Why do snow, ice and cold weather change the questions?
Snow and ice can cover the unit and its surrounding water route. During changing temperatures, meltwater still needs an intended way past the opening and off the roof. VELUX Canada’s maintenance page identifies prolonged snow cover and drainage as relevant concerns. It does not provide this guide with a snow-removal threshold or permission for household roof work.
Heat from indoors is a separate part of the winter story. Heat can pass through glazing, the frame, curb or shaft construction, while air leakage can carry both heat and moisture. Those are different mechanisms. Cold outdoor exposure makes indoor surface conditions more demanding, but a particular cold-weather symptom still needs its own assessed cause.
The wider roof can also produce ice-related water backup. The established ice-dam and roof guides explain those routes. Here, ask how the identified skylight system connects to the roof’s water protection and how the shaft connects to indoor air and thermal control. Replacing only the glazing does not automatically address every relevant roof or shaft condition.
Keep winter observations safe and ordinary: when coverage was visible from the ground, when a drip began and whether an interior area changed. Do not chip ice, push tools up the shaft, lean through an open unit or install improvised heating. Roof snow and access involve risks that require equipped providers and site-specific judgement.
Ask the service provider which product generation and instructions apply, whether winter exposure affects the assessment and which adjoining roof details need another reviewer. A manufacturer example has its own tested and specified conditions. It does not establish that all Canadian climates or roof geometries can be managed by the same accessory or maintenance schedule.
If a project changes insulation, air sealing or the unit, agree how existing winter concerns will be documented and followed. Later observations should retain their weather context. A milder winter or shorter observation period cannot be presented as a controlled proof that the earlier cause is gone. The useful record connects the assessed mechanism, completed work and honest follow-up.
How do daylight, summer heat and ventilation differ?
Daylight passes through glazing into the room. Solar energy can add heat at the same opening. Visible transmittance describes the light transmitted; solar heat gain coefficient describes the fraction of solar heat transmitted. U-factor describes heat transfer through the product. These terms answer different questions, so a bright room does not establish low heat loss or comfortable summer conditions.
Ask the supplier about the complete identified product’s ratings rather than a centre-of-glass value alone. NRCan explains why frame and edge regions matter to whole-product performance. Those ratings support product comparison under their test basis. They are not a measurement of today’s shaft insulation, installed air sealing or the room’s actual cooling demand.
Shading changes the light and heat reaching the room. Glazing options, compatible blinds and the building’s exposure can therefore be relevant to an overheating complaint. Before buying an accessory, confirm the exact model match and its intended function. Do not add a generic film or retrofit material to overhead glazing without manufacturer and qualified advice about suitability.
Opening a skylight adds an air route. It may help in a suitable natural-ventilation strategy, but outside air is not always cooler than inside air. NRCan warns that opening a high window or skylight while the home is cooler can draw hotter outdoor air inward. An openable unit is therefore a controllable opening, not a universal cooling solution.
Describe when the room becomes uncomfortable, the normal blind position, outside conditions and whether other parts of the home differ. An energy or enclosure professional can consider the room and system together. The observation should lead to a question about solar gain, heat transfer, shading or airflow rather than an automatic recommendation to enlarge or replace the skylight.
Compare improvements by their actual objective. A compatible shade may address glare or solar exposure; a glazing change may alter product performance; shaft work may address a different boundary. Ask what the proposal predicts and what assumptions it uses. No household saving, cooling reduction or universal optimal rating is calculated here from a generic illustration.
Daylight, solar heat, heat transfer and opening differ
Glazing admits daylight and can transmit solar heat; heat also moves through glazing, edges and frame. Opening a sash adds an air route. Each job has its own question. Product ratings help compare identified products, while the room, shading, outside conditions and installed boundaries shape actual comfort. An open skylight does not guarantee cooler air.
Numbers identify the parts explained below.
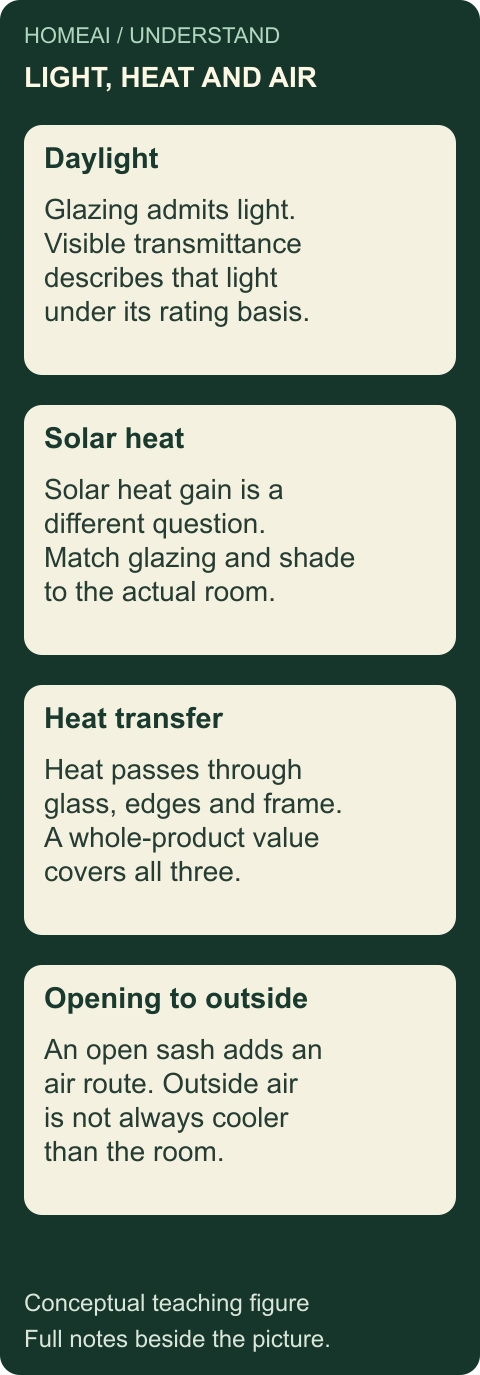
- Daylight
Visible transmittance describes the light passing through the identified product under its rating basis. A bright room does not establish low heat transfer.
- Solar heat
Solar heat gain is a separate contribution to room conditions. Ask how glazing and compatible shading fit the actual exposure and comfort objective.
- Heat transfer
A whole-product value includes glass, edges and frame. It does not independently measure installed shaft insulation or air sealing.
- Opening to outside
An open sash provides another air route. Outdoor air may be hotter than indoors; ask how ordinary operation fits the home’s actual ventilation and cooling strategy.
What does this illustration leave out?
Conceptual distinctions, without product values, measured savings, a universal Canadian target or a cooling/ventilation design. This illustration explains an idea. It is not an installation guide.
Is the proposal addressing light, glare, solar heat, heat transfer or airflow, and what assumptions support it?
Explore this with HomeAI ↗Opens an editable question. Nothing is sent until you choose to send it.Three different performance questions
- DaylightVisible transmittance concerns visible light through the glazing.
- Solar heatSolar heat gain coefficient concerns transmitted solar heat.
- Heat transferWhole-product U-factor includes glazing, frame and edges.
Terms for matched product comparisons, not actual installed performance or a universal Canadian target.
Further reading: Natural Resources Canada · Keeping the Heat In: windows and exterior doors.
What should normal opening and closing demonstrate?
A fixed skylight admits light without providing an opening sash. An operable unit includes a moving portion, seals and a control arrangement. That arrangement may use manual hardware or a powered system. Identify it before assuming that a handle, remote, phone application or automatic function belongs to every skylight.
Normal closure brings the moving portion into its intended relationship with the frame and seals. Resistance, uneven movement or an inability to close is useful information for service. It is not a reason to push on overhead glass, repeatedly force an operator or adjust unfamiliar hardware. Secure closure, weather protection and safe operation deserve prompt qualified attention when they change.
At handover, ask the installer to demonstrate the actual ordinary controls and explain the appropriate response to a problem or interrupted power. Automatic closing or a rain-related control, where supplied, has its own instructions and operating limits. Its existence should not become permission to leave an unconfirmed opening unattended or rely on an untested feature.
Screens and accessories have separate purposes and compatibility requirements. A visible screen should not be treated as a person-supporting barrier. A roof access window also has a different use question from a daylight opening. Do not use a skylight as a step, access point or escape feature without the actual design and appropriate requirements having been established.
Ask the service provider to record what was demonstrated and which system or accessory remained unresolved. Reconnecting a remote, replacing an operator and assessing water entry are distinct tasks. A successful open-and-close demonstration does not reproduce a wind-driven storm or establish concealed flashing continuity. Keeping those scopes separate makes the completion record more useful.
The moving sash and glazing have different jobs
The glazed sash moves to create an opening and meets the frame when closed. The contact seal and operating hardware contribute to that closing relationship. The glazing itself remains a separate product assembly. Understanding these parts helps distinguish difficult operation from a glazing or roof-interface question instead of treating every symptom as the same skylight fault.
Numbers identify the parts explained below.
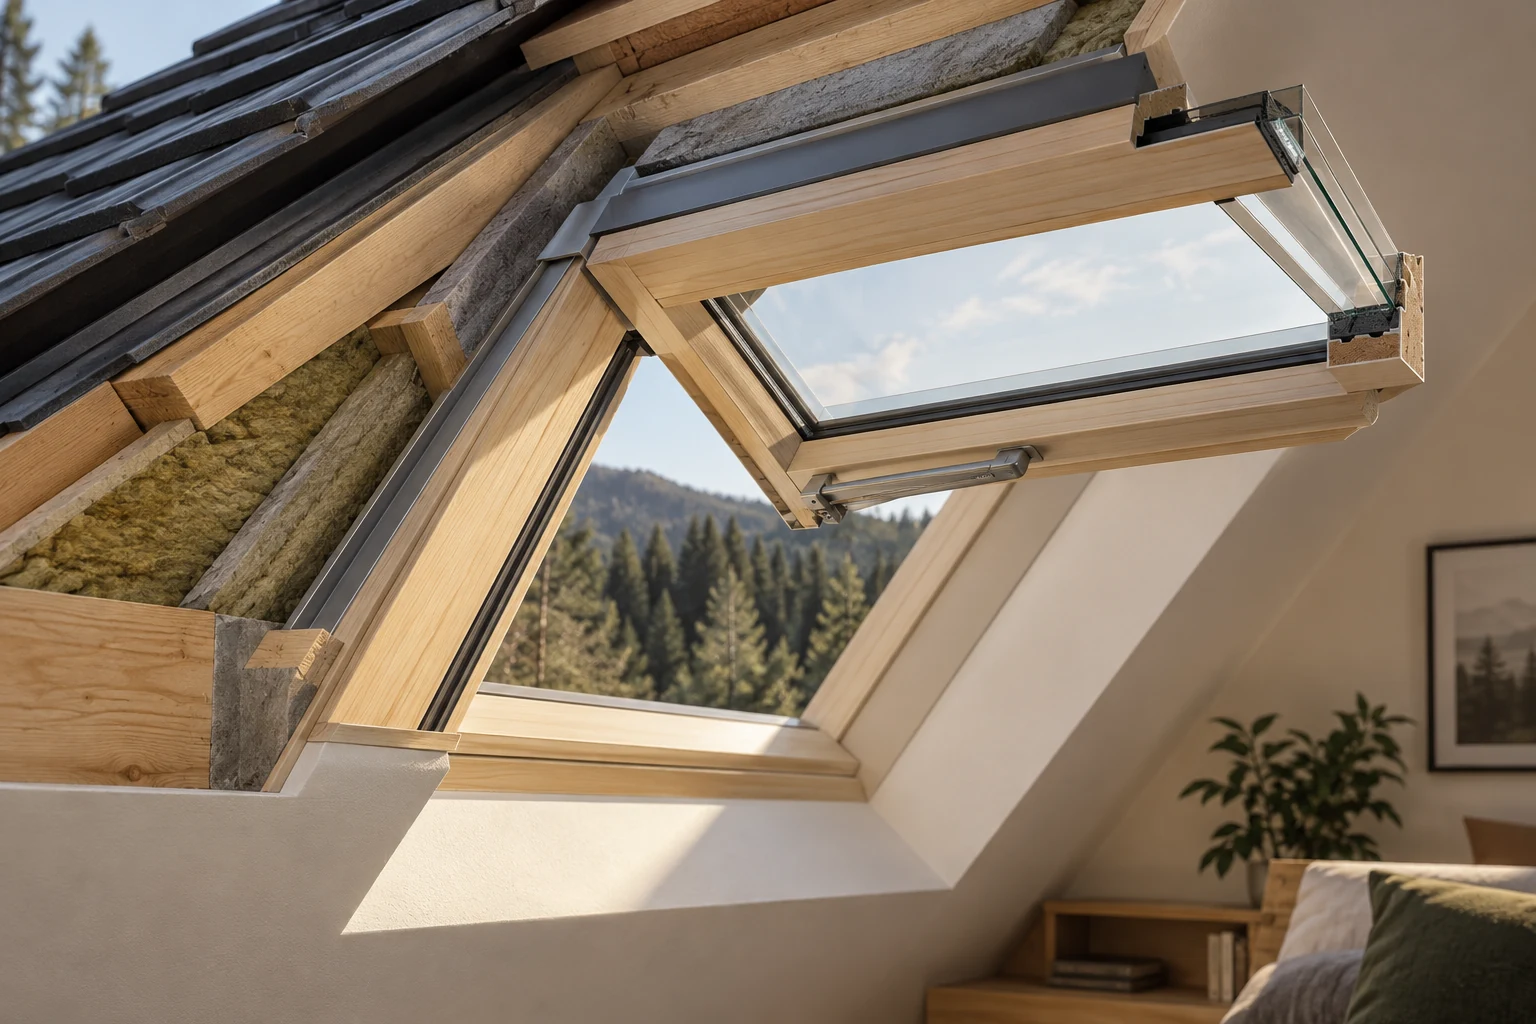
- Moving glazed sash
The raised part creates the opening. Report changed ordinary movement without forcing hardware, pushing on glass or treating the opening as an access route.
- Fixed frame and contact edge
Closure has its own mechanical and sealing question. Ask the provider what was demonstrated and whether the actual product closes securely as intended.
- Glazing corner
The small cutaway distinguishes glazing construction from the opening joint. It does not establish the installed glass type, rating or condition.
What does this illustration leave out?
Generic separate roof-window concept; no exact hinge design, glass construction, seal contact, escape/access suitability, automatic function or approved product is established. This illustration explains an idea. It is not an installation guide.
Which actual operation and closure checks are included, and which water-entry or glazing questions remain separate?
Explore this with HomeAI ↗Opens an editable question. Nothing is sent until you choose to send it.What belongs in an owner’s maintenance plan?
Begin with the exact product, production information, finish, accessories and matching instructions. Maintenance can differ between a roof window and a fixed skylight, between finishes and between generations. The VELUX Canada page includes product-specific topics rather than one task that applies to every roof opening. Ask the manufacturer or service provider to translate the applicable instructions into a practical plan.
Separate safely accessible observation from work requiring special access. An owner may keep existing records, note changed operation and report recurring interior wetness. Exterior glass, flashing and high components can require equipped professionals. A published cleaning task does not make the roof safely accessible or mean that leaning from an opening is an acceptable way to reach it.
The purpose of drainage-related maintenance is to preserve the intended route around the opening. Ask who checks that route and which roof areas are included. Removing visible debris in one place does not assess hidden underlayment or every neighbouring junction. If water entry has occurred, request investigation of that concern rather than treat routine cleaning as proof of a repair.
Care products also need matching. Finishes, gaskets, glazing coatings and hardware may have different restrictions. Avoid choosing a solvent, abrasive, lubricant or coating simply because it was suitable for another window. Tell the service provider what has already been applied. They can address compatibility with the identified product without relying on an outside colour or an assumed material.
Keep routine work and condition findings on separate lines. An entry that glass was cleaned names a task; a report about a glazing seal or wet shaft names an assessed question. Retain the provider, date, area, relevant parts and any follow-up. The plan should help the next person understand the unit, rather than imply that regular invoices certify permanent freedom from leaks.
How can repair and replacement proposals be compared fairly?
Ask every provider to start with the same reported concern and available history. One proposal may renew the skylight unit; another may include flashing and adjacent roofing; a third may address the shaft or room conditions. Compare what each changes and retains before comparing totals. The largest list of products is not necessarily the clearest explanation of the problem.
A roof renewal is a useful opportunity to clarify the skylight scope. Will the existing unit remain? What happens to its flashing, underlayment and connection to the new covering? Is any curb or shaft work included? Ask about the identified parts and the contractor’s coordination rather than assume that a new roof invoice automatically means a new skylight system.
If replacement changes the opening or support, the appropriate designer and contractor need to address framing and local requirements. This guide supplies no opening size, structural capacity or authority to cut a member. Disturbing older finishes and roof materials may also require assessment. Ask who is responsible for those parts before the work starts.
Agree how concealed conditions will be reported and how any additional scope will be authorized. Ask which construction-stage records will show the relevant interfaces before they close. A useful completion package identifies the product, mounting form, flashing family, accessories, installer, date and actual work, with operating instructions and unresolved items attached.
Read warranties as the actual contract offered for the named product and work. The historical FS manual shows that installation and system details can matter to its terms; it does not decide coverage for your unit. Ask the responsible supplier about applicability, maintenance, transfer and claim steps. Warranty duration is not a remaining-life forecast or a substitute for current condition assessment.
For a purchase or sale, connect the repair history with the property decision without inventing a discount or assurance. A seller can accurately describe completed work; a buyer can request a scope addressing material uncertainty. Realtors coordinate authorized information and access, while technical findings remain with the appropriate providers. No training credential or service availability is presumed.
Compare proposals by what changes and what remains
Begin with the observation and assessed finding, then identify the parts the work changes. A glazing replacement, roof-interface renewal and shaft-boundary repair have different scopes. Retained components and concealed exclusions need to be explicit. Completion records should connect the installed identity and actual work with operating instructions and useful follow-up.
Numbers identify the parts explained below.
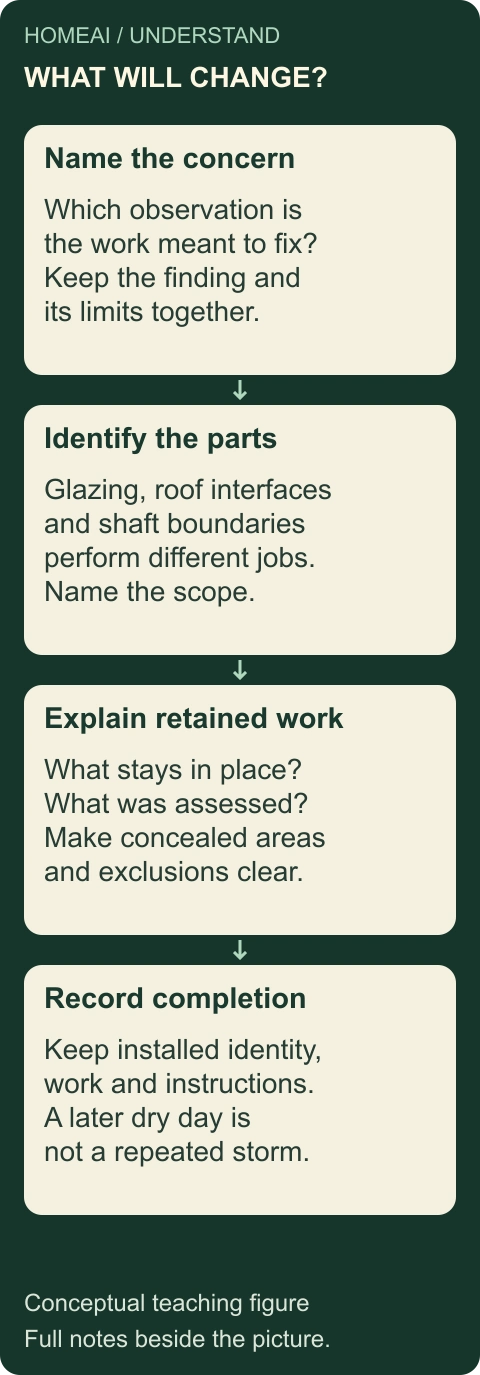
- Name the concern
Which observation is the work meant to address, and what findings support that scope? Keep alternative causes and access limits attached.
- Identify the parts
Distinguish the glazing or unit, roof interfaces and shaft enclosure. Ask what each proposed change is intended to achieve.
- Explain retained work
Name the existing parts kept in place, what was assessed about them and which concealed portions remain unresolved.
- Record completion
Keep installed product identity, actual work, instructions and relevant construction-stage evidence. Later observations retain their actual weather and time period.
What does this illustration leave out?
A planning sequence, not a diagnosis, quotation, structural design, warranty outcome or promise that a later dry day reproduces an earlier storm. This illustration explains an idea. It is not an installation guide.
Can each proposal explain which original concern it addresses and which work or evidence remains outside it?
Explore this with HomeAI ↗Opens an editable question. Nothing is sent until you choose to send it.Make the retained parts explicit
- Glazing or unit workName the product, condition addressed and parts retained.
- Roof water interfacesIdentify flashing, underlayment, covering and adjacent details included.
- Shaft and indoor boundaryState whether insulation, air-control connections or finish only are included.
- Completion and follow-upConnect demonstrated operation, concealed-stage records and remaining questions.
A scope comparison, not a design specification, price or warranty determination.
Further reading: VELUX · FS deck-mounted skylight installation instructions; Natural Resources Canada · Keeping the Heat In: windows and exterior doors.
How would a fictional household investigate two different concerns?
Fictional owners Rowan and Casey have a fixed skylight above a deep stairwell shaft. They have a recent roof-covering invoice but no skylight model or shaft detail. During a cold dry week they notice room-side droplets at the lower glazing edge. Later, after wind-driven rain, a mark appears farther down one shaft wall. The example supplies no actual property measurements, failed component or assessed cause.
They record the two locations and dates separately from normal room access. The covering invoice is added to the timeline with its actual description; it does not name the skylight flashing or interior construction. They ask the contractor which interfaces the roof work included and seek product identification through records. They do not climb, remove trim or create a water test.
The service brief asks two useful questions. What explains the accessible surface droplets under the reported cold conditions? What mechanisms could explain the separate weather-linked shaft mark? The qualified reviewers can decide whether glazing, room moisture, exterior roof interfaces and concealed shaft boundaries need different assessments. One observation is not used to dismiss the other.
In the fictional follow-up, a glazing service note addresses only room-side droplets under the reported cold conditions. It does not assess the outside roof junction or the marked shaft wall. A separate proposal lists a new glazing unit but gives no finding connecting that work to the rain-linked mark. Rowan and Casey now have a precise comparison: one record concerns the glass surface, while the proposed work has not yet answered the separate shaft question.
They ask the glazing provider to explain the finding behind the proposed change and the enclosure provider to define the weather-entry investigation. They can consider work addressing an identified concern without calling both concerns resolved. If a provider needs further access before proposing a repair, that investigation appears as its own step. Nobody climbs, removes trim or creates a household water test.
The result is a decision the household can explain: this product admits light; these roof details manage outside water; these shaft boundaries manage heat and indoor air; these observations still need answers. That understanding works across Canadian regions while leaving local requirements, product generations and building-specific solutions to the actual qualified team.
Keep learning about the connected parts
- A sticking window: understand the parts before replacement
- Window condensation explained: why glass gets wet and what to do next
- Which roof is this—and what should I understand?
- Understand the roof above the home you are buying
- The four control layers of a house
- Read the winter roof as a connected system
- Build a home-care record that the next person can understand
Canadian context and authorities · Visual atlas · Learning labs
Practice the distinction.
Glass droplets and a separate shaft mark
Fictional Rowan and Casey have a fixed skylight, a deep shaft and a covering invoice that does not identify the unit or its interfaces.
Reported observations
- Room-side glazing droplets are reported in a cold dry week; a separate shaft mark follows wind-driven rain.
- The fictional glazing service note covers the glass-surface concern only.
- The glazing proposal does not include a finding about the shaft or exterior roof junction.
Compare the explanations
Expand each possibility to see the evidence needed to distinguish it. Similar symptoms can have different mechanisms.
Room-side condensation is relevant to the glass droplets
Indoor moisture and surface temperature can produce droplets without establishing the cause of the separate shaft mark.
Appropriately scoped product, room-condition and surface assessment.
Weather entry or concealed moisture is relevant to the shaft mark
The roof interface, shaft boundaries or another source may require investigation; timing alone selects none.
Qualified enclosure investigation connected to the actual route, conditions and access limits.
A useful next question
Compare each proposed change with the concern and finding it addresses. Obtain a separate defined investigation for the rain-linked shaft mark before treating that question as resolved.
Fictional only; no actual reading, failed part, repair, warranty coverage, structural finding or transaction advice is supplied.
Know what the words mean.
- Light shaft
- The lined passage connecting a roof-level daylight opening with the room ceiling below.
- Skylight curb
- The raised supporting construction around a roof opening on which a curb-mounted unit sits.
- Deck-mounted skylight
- A unit mounted to the roof deck in its identified manufacturer’s arrangement.
- Skylight flashing
- The connected weather-protection details directing roof water past the skylight opening.
- Skylight glazing
- The transparent part of the roof opening, with a product-specific construction and performance.
- Shaft air barrier
- The connected air-control boundary limiting room air movement into surrounding construction.
- Whole-product U-factor
- A heat-transfer value including the glazing, edges and frame rather than the centre glass alone.
- Solar heat gain coefficient
- The fraction of solar heat transmitted by the identified product under its rating basis.
Questions to bring
to the conversation.
- Which product and mounting form are actually present?
- Does the shaft pass through a cold space?
- Where and when was water visible, and which explanation was assessed?
- Which roof, frame and shaft interfaces will the work address?
- What qualified access, completion records and operating instructions are included?
Separate a showing observation, an existing record and a new professional assessment. Unknown means a question remains; it does not automatically mean a defect.
Use the evidence planner ↗Go to the source.
Original HomeAI explanation informed by these public references. Sources support the underlying guidance; they have not reviewed or endorsed HomeAI. Diagrams are conceptual, and calculator outputs depend on your inputs.
Current substantive source bodies were read October 13, 2026. NRCan’s chapter is dated January 14, 2025. The reachable FS manual is VAS 452197-2020-12 with USA/Canada provisions; it is a named historical example, not a presumed current manual for every unit. Canadian VELUX web examples have no established substantive revision date. Illustrations are conceptual and separately generated layouts. No roof/attic access, structural alteration, water test, fastening, flashing installation, cleaning recipe, universal humidity target, approval or warranty outcome is provided. Exact product instructions, current local requirements and qualified site assessment govern actual work.
Publication & source review
First published .
Sources reviewed .
- Natural Resources Canada · Keeping the Heat In: windows and exterior doors
Where this reference applies
Jurisdiction: Canada; general existing-home energy education
Edition: Date modified January 14, 2025.
Source reviewed: 2026-10-13 · America/Edmonton
Reading scope: Complete substantive chapter body captured and read October 13; the previously truncated middle was read separately. Raw HTML and full extracted text retained in owner/nrcan8.*.
Glazing, whole-product energy terms, skylight curb/shaft insulation and air sealing, condensation, summer heat and professional installation. No generic dimensions, humidity setting, retrofit recipe or energy-saving percentage adopted.
- VELUX Canada · Flashing systems
Where this reference applies
Jurisdiction: Canadian-market manufacturer examples; identified VELUX systems only
Edition: Undated substantive page; no later revision inferred from crawl or copyright.
Source reviewed: 2026-10-13 · America/Edmonton
Reading scope: Complete substantive ordinary HTML/text body captured and read October 13 in owner/veluxFlashing.*.
Different flashing families for mounting form and roof covering; step flashing and water-shedding relationships. Product-specific dimensions, warranty outcomes and installation sequences are not transferred to a home.
- VELUX Canada · Service and maintenance
Where this reference applies
Jurisdiction: Canadian-market manufacturer maintenance context
Edition: No substantive revision date established.
Source reviewed: 2026-10-13 · America/Edmonton
Reading scope: Complete substantive ordinary HTML/text body captured and read October 13 in owner/veluxMaintenance.*.
Maintenance depends on product and finish; roof-window filter context, flashing drainage, snow/ice and condensation. Numerical care and room-setting recommendations are not adopted as universal instructions.
- VELUX · FS deck-mounted skylight installation instructions
Where this reference applies
Jurisdiction: Manufacturer FS series example; document explicitly includes USA and Canada
Edition: VAS 452197-2020-12; ©2009, 2020; currently reachable historical manual, not a claimed 2026 revision.
Source reviewed: 2026-10-13 · America/Edmonton
Reading scope: All English substantive text across the 16-page document and its relevant diagrams read October 13; whole PDF, extracted text and 16-page contact sheet retained in owner/veluxFS.*. Spanish/French wording is not independently certified.
Installer verification, roof/frame/underlayment/flashing interfaces, light-shaft control layers and owner handover fields. No fastening, opening, curb, overlap, roof-pitch specification, installation approval or warranty entitlement supplied.
Have a question about your home?
Start with the symptom, timing and what you have observed.
Ask HomeAI