- A stair is a sequence of finished steps and transitions. New flooring can change the first or last rise even when the middle steps look familiar.
- A handrail supplies a place to grip; a guard protects an open edge. An assembly may serve both roles, but its appearance does not establish either role’s performance.
- Compare the finished construction, assessment scope and actual household needs. Local requirements, project history and future adaptation deserve separate questions.
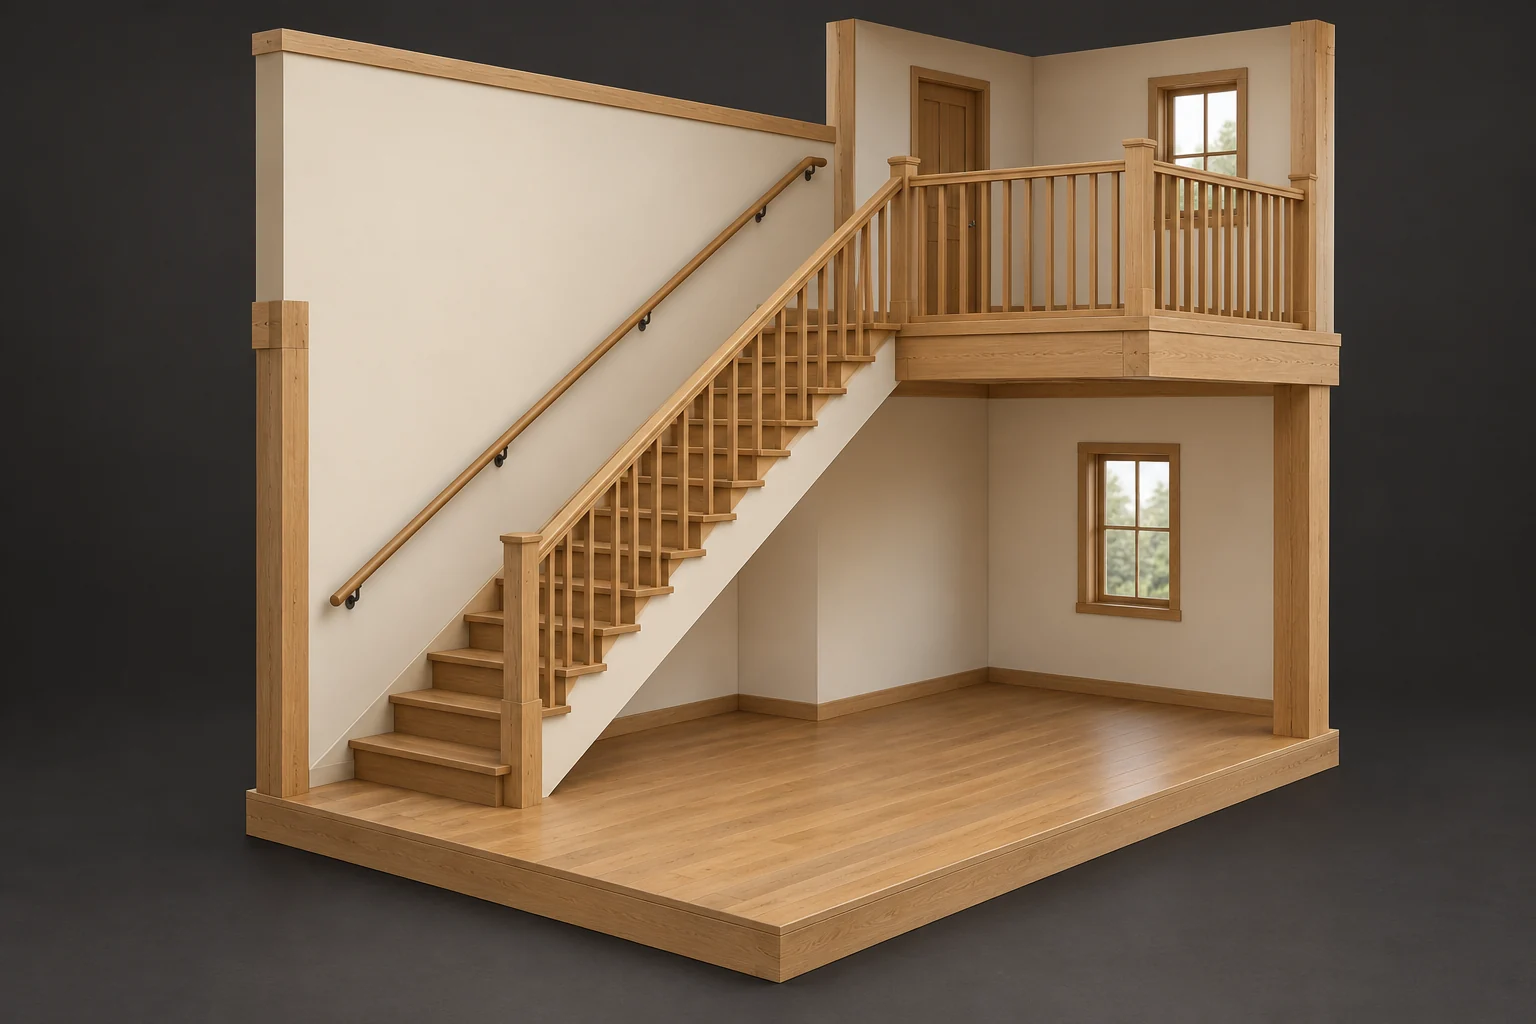
A straight stair rises between lower floor and upper landing. A round wall-side rail and a separate open-side post-and-infill barrier are visible, with ordinary room, door and window context.
About this illustration
No dimensions, grip suitability, opening limits, attachment strength, lighting level or usable access result is established. The model is not a compliant stair, approved guard, accessible route or structural detail. Doors and windows establish no escape route. This is a conceptual teaching model, not an assessment of your home.
7 picture lessons appear beside the questions in this guide. Use them to understand the explanation, then consider what it means for your home.
What should a buyer learn before relying on the stairs?
Start with the rooms the household needs to reach: bedrooms, a bathroom, laundry, storage or an exterior entrance. Then consider the movement between them. A stair that looks attractive in a listing can still leave important questions about steps, a turn, a doorway or an available grip. The useful purchase question is how the finished arrangement supports the intended everyday use, including people who visit and foreseeable changes in the household.
During an authorized viewing, describe what is visible from an ordinary, accessible position. Identify the flight, its landings, the rail and any open edge without using an uncertain stair as a test route. Do not push, lean on or load a guard to judge its strength. Apparent breakage or a detached component calls for qualified attention and a different access arrangement. A photograph can locate a question; it cannot establish dimensions, attachment capacity or a suitable route for a particular person.
What do rise, run, tread and nosing describe?
Rise describes the vertical change between successive finished step levels. Run describes the horizontal progression from one riser position to the next. The tread is the surface stepped on; a nosing is its projecting front edge. Because that edge can project, the full tread surface and the run are different descriptions. Total rise relates the finished floor levels joined by the stair. These terms let a buyer understand an assessment without treating a photograph as a measurement.
The visible tread is also different from its supporting construction. A stringer is a supporting member along the flight; finishes may conceal parts of it and its connections. A new tread face does not identify the entire support arrangement. BC’s historical carpenter training explains these component relationships, while expressly distinguishing itself from an official code. Use the vocabulary to ask which finished geometry and supporting elements were assessed. Applicable dimensions and methods belong to the current local project review.
A new surface can leave the stair geometry question open
Two three-step specimens sit separately. One has wood tread faces; the other has thin pale surface-like faces. Cut side forms show timber beneath them. A detached pale sample and blank folded sheet sit in front.
Numbers identify the parts explained below.
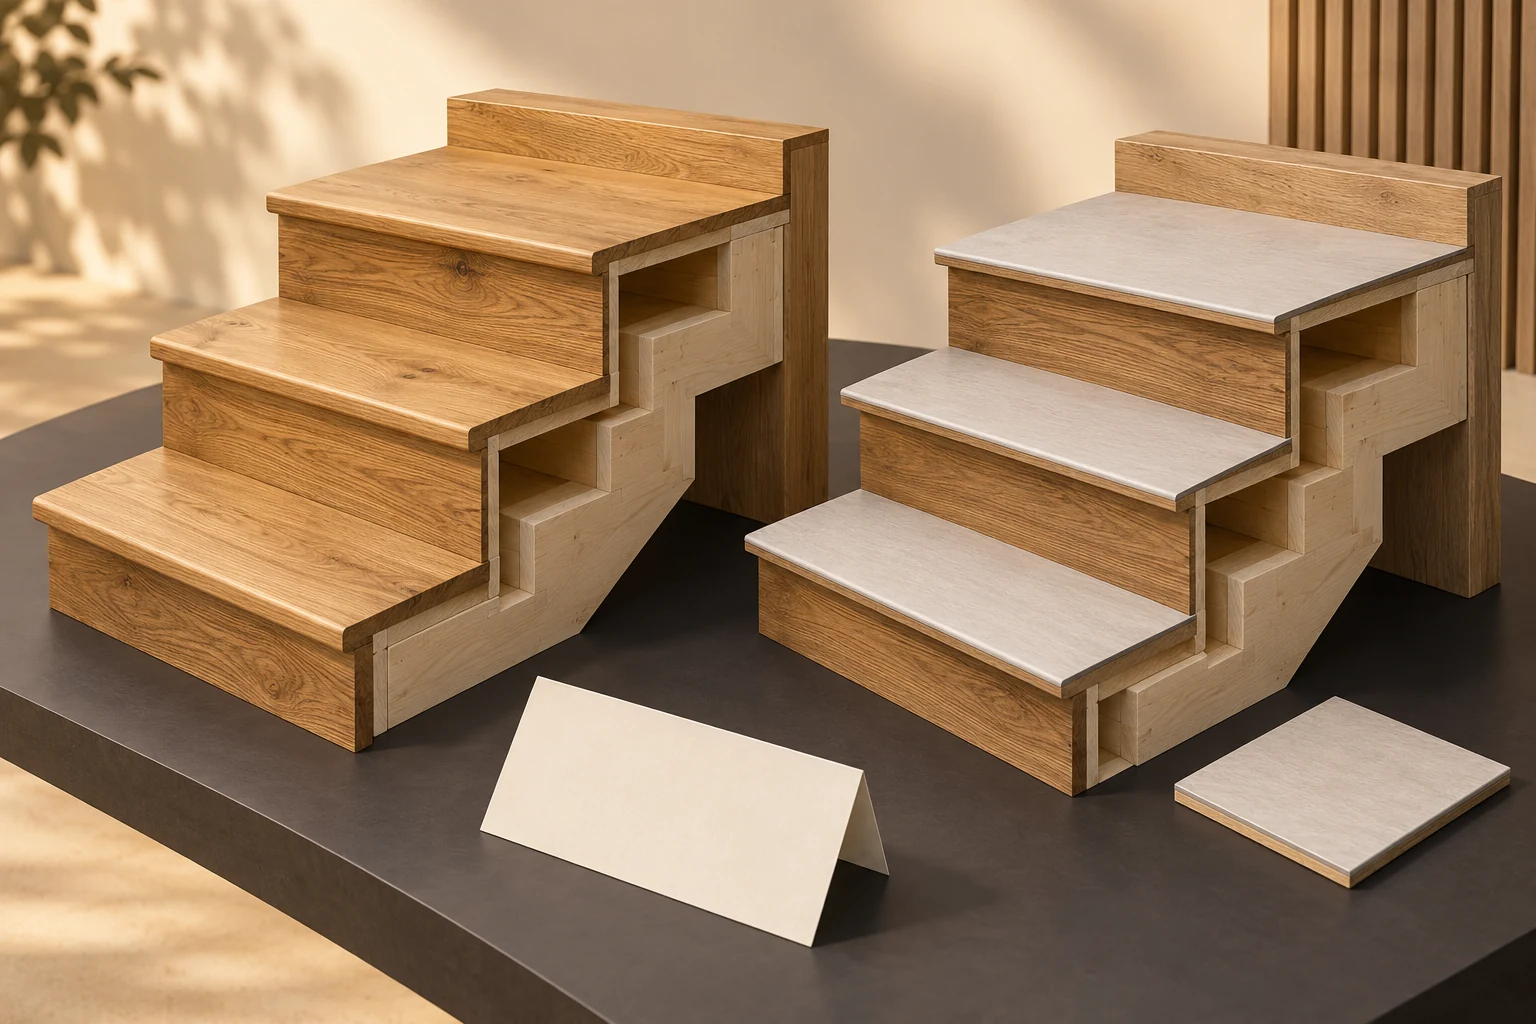
- Tread surface comparison
The surface and its edge are part of the ordinary-use question. Colour cannot establish grip or a product’s suitability.
- Underlying step-shaped forms
Finish appearance does not explain the complete supporting construction or all step-to-step dimensions. The cut forms are conceptual specimens.
- Detached sample and blank scope sheet
Ask what the actual replacement changed and retained. The blank sheet contains no installer findings, dimensions or completed review.
What does this illustration leave out?
The specimens identify no product, approved construction, actual rise/run dimensions, finish thickness, uniformity, traction, supporting capacity or installation outcome. No measurement, compliance finding or household route assessment is shown. This illustration explains an idea. It is not an installation guide.
Did a new finish alter the real step sequence, edges or landing transition, and what was checked after the change?
Explore this with HomeAI ↗Opens an editable question. Nothing is sent until you choose to send it.Rise and run describe different directions.
- RiseVertical distance between adjacent step levels.
- RunHorizontal spacing from one step position to the next; it is not the same question as the full tread surface depth.
- Tread and nosingThe tread is the walking surface. A projecting nosing can extend beyond the riser face. The simple profile above contains no separate projecting nosing.
The drawing establishes no dimensions, uniformity, allowable geometry, surface traction or compliance. It is not an instruction to access or measure a questionable stair.
Terminology: Industry Training Authority of British Columbia · BC Carpenter H-5: Build Stair Systems (Version 2, November 2017). This historical carpenter-training source is used for definitions, not its code tables or construction instructions. Read October 4, 2026 (UTC).
Why can a new finish change the first or last step?
A repeated step sequence helps a person recognize where the next foot placement will be. The transitions at the bottom and top belong to that sequence too. If a floor finish or underlay changes the lower floor level, the first rise may change. A changed upper floor or landing can affect the last rise. Middle treads can look alike while either end now relates differently to its adjoining finished surface. This is why a floor-renovation question can become a stair question.
BC’s stair training specifically connects floor-finish thickness with the completed first and last rises. The practical question is what happened to the finished relationship after all the work, rather than whether the new surface appears tidy. Ask whether a relevant assessment includes both end transitions and the middle sequence. An invoice describing a finish establishes the stated work scope, not measured uniformity. A difference needs interpretation in its actual construction and local context; the picture lesson supplies no tolerance or defect finding.
A new surface can leave the stair geometry question open
Two three-step specimens sit separately. One has wood tread faces; the other has thin pale surface-like faces. Cut side forms show timber beneath them. A detached pale sample and blank folded sheet sit in front.
Numbers identify the parts explained below.
- Tread surface comparison
The surface and its edge are part of the ordinary-use question. Colour cannot establish grip or a product’s suitability.
- Underlying step-shaped forms
Finish appearance does not explain the complete supporting construction or all step-to-step dimensions. The cut forms are conceptual specimens.
- Detached sample and blank scope sheet
Ask what the actual replacement changed and retained. The blank sheet contains no installer findings, dimensions or completed review.
What does this illustration leave out?
The specimens identify no product, approved construction, actual rise/run dimensions, finish thickness, uniformity, traction, supporting capacity or installation outcome. No measurement, compliance finding or household route assessment is shown. This illustration explains an idea. It is not an installation guide.
Did a new finish alter the real step sequence, edges or landing transition, and what was checked after the change?
Explore this with HomeAI ↗Opens an editable question. Nothing is sent until you choose to send it.How do landings, clearances and door movement work together?
A landing is a level transition between flights or at an end. It can provide a place to pause or change direction, while its relationship with a doorway affects movement. The space above the step sequence matters too: headroom concerns the clearance to construction overhead. Think about the approach, the turn and the destination together. Looking only at tread faces leaves the upper opening, a low overhead feature or a door’s movement outside the question.
From an available ordinary position, note which door meets the landing, which way it opens if already known, and what the usual route connects. Keep uncertain clearances as questions for an appropriate measured assessment. Do not duck through, carry a bulky object along or repeatedly operate a door on a questionable flight to prove usability. A landing photograph cannot establish the complete space during door movement. Shared or restricted areas require authorized access and the property’s own applicable review.
A handrail and an edge guard answer different questions
A straight stair rises between lower floor and upper landing. A round wall-side rail and a separate open-side post-and-infill barrier are visible, with ordinary room, door and window context.
Numbers identify the parts explained below.
- Flight and landing
The sequence of steps and the change to a level landing belong to the daily-use question. A picture cannot establish uniform dimensions or usable clearances.
- Wall-side rail landmark
A handrail provides a possible grip relationship along the route. Its drawn shape establishes no actual grasp, continuity, attachment or suitability for a particular person.
- Open-edge barrier landmark
A guard concerns the exposed edge. Its apparent height and infill cannot establish local compliance, capacity or a completed professional assessment.
What does this illustration leave out?
No dimensions, grip suitability, opening limits, attachment strength, lighting level or usable access result is established. The model is not a compliant stair, approved guard, accessible route or structural detail. Doors and windows establish no escape route. This illustration explains an idea. It is not an installation guide.
Which step, landing, handrail and guard questions did the inspection assess, and which remain for the household’s intended use?
Explore this with HomeAI ↗Opens an editable question. Nothing is sent until you choose to send it.What makes a handrail different from a guard?
A handrail provides a gripping surface along movement. A guard forms a protective barrier at an open edge. A wall-mounted rail can perform the first role without protecting an opposite open side. A barrier beside a landing may address the edge while leaving the gripping question unresolved. Some assemblies combine the two functions. The distinction is the useful starting point: identify the grip and the edge protection separately before deciding what any one feature contributes.
A broad decorative cap should not automatically be described as a usable handrail. Shape, reach, continuity, transitions and space around the grip belong to the actual assessment. Brackets and nearby finishes can affect that space. CCOHS explains the value of an available grip as occupational guidance, and the BC training illustrates separate wall rails and balustrades. Neither turns a listing image into a household suitability finding. Ask which rail was evaluated and whether the assessment addresses the intended person’s use.
A handrail and an edge guard answer different questions
A straight stair rises between lower floor and upper landing. A round wall-side rail and a separate open-side post-and-infill barrier are visible, with ordinary room, door and window context.
Numbers identify the parts explained below.
- Flight and landing
The sequence of steps and the change to a level landing belong to the daily-use question. A picture cannot establish uniform dimensions or usable clearances.
- Wall-side rail landmark
A handrail provides a possible grip relationship along the route. Its drawn shape establishes no actual grasp, continuity, attachment or suitability for a particular person.
- Open-edge barrier landmark
A guard concerns the exposed edge. Its apparent height and infill cannot establish local compliance, capacity or a completed professional assessment.
What does this illustration leave out?
No dimensions, grip suitability, opening limits, attachment strength, lighting level or usable access result is established. The model is not a compliant stair, approved guard, accessible route or structural detail. Doors and windows establish no escape route. This illustration explains an idea. It is not an installation guide.
Which step, landing, handrail and guard questions did the inspection assess, and which remain for the household’s intended use?
Explore this with HomeAI ↗Opens an editable question. Nothing is sent until you choose to send it.Steps, grip and edge protection have different jobs.
Compare the actual route and the people who will use it. These roles supply no approved dimensions or safe-use finding.
- Step sequence and landingsChanging level involves a repeated sequence and transitions to level spaces. Consistency, usable space and what the person can see belong to the assessment.
- HandrailA usable grip can provide support along the route. A broad decorative top or a rail-like shape does not by appearance establish graspability, continuity or suitable attachment.
- GuardAn edge barrier addresses an exposed drop. Its height, openings and connections are separate questions from the handrail grip. Some assemblies combine roles; each role still needs assessment.
- Household navigationLighting, surface condition, carried items and the household’s needs affect how the route is used. One person’s easy showing does not establish suitability for everyone.
This comparison supplies no jurisdiction-wide rise/run table, guard loading test, accessible-route certification or construction detail. Avoid using a questionable route or pushing/loading components to investigate it.
Historical role definitions: Industry Training Authority of British Columbia · BC Carpenter H-5: Build Stair Systems (Version 2, November 2017). This carpenter-training reference supplies definitions, not current code requirements. Ordinary-use mechanism source: Canadian Centre for Occupational Health and Safety · Stairways: Fall Prevention. This occupational education page was revised October 31, 2024 and read October 4, 2026 (UTC); its dimensions and workplace recommendations are not adopted here as residential code rules. Use the applicable local authority and a scoped professional assessment.
Why do a guard’s infill and supporting connections matter?
An edge barrier is an assembly: posts or other supports, infill between them, and connections to supporting construction. The visible pattern is only one part. An opening between steps is also different from an opening in the side barrier; “open stair” can be an ambiguous sales description. Have the adviser identify the actual feature being discussed. A close-up of attractive infill may omit the edge, supporting floor or connection that makes the overall question meaningful.
Ask how the applicable assessment treats the infill arrangement and supporting connections, including any changes during renovation. Decorative similarity does not prove equal construction or strength. Keep ordinary observations factual, such as a reported alteration or a visibly displaced component; do not create a loading experiment. Questions involving children or another household member need the actual arrangement and appropriate local advice. This guide offers no universal opening limit, climbability verdict, load capacity or approval of the conceptual barrier.
A handrail and an edge guard answer different questions
A straight stair rises between lower floor and upper landing. A round wall-side rail and a separate open-side post-and-infill barrier are visible, with ordinary room, door and window context.
Numbers identify the parts explained below.
- Flight and landing
The sequence of steps and the change to a level landing belong to the daily-use question. A picture cannot establish uniform dimensions or usable clearances.
- Wall-side rail landmark
A handrail provides a possible grip relationship along the route. Its drawn shape establishes no actual grasp, continuity, attachment or suitability for a particular person.
- Open-edge barrier landmark
A guard concerns the exposed edge. Its apparent height and infill cannot establish local compliance, capacity or a completed professional assessment.
What does this illustration leave out?
No dimensions, grip suitability, opening limits, attachment strength, lighting level or usable access result is established. The model is not a compliant stair, approved guard, accessible route or structural detail. Doors and windows establish no escape route. This illustration explains an idea. It is not an installation guide.
Which step, landing, handrail and guard questions did the inspection assess, and which remain for the household’s intended use?
Explore this with HomeAI ↗Opens an editable question. Nothing is sent until you choose to send it.How do light, surface condition and weather affect the question?
Recognizing an edge depends partly on what a person can see. Shadow, glare and a confusing surface pattern can complicate that recognition; lighting and visible contrast deserve attention alongside geometry. Surface conditions add another question: water, loose material, clutter or outdoor ice can change the available footing. A polished photograph does not describe conditions during an evening trip or a winter arrival. CCOHS and PHAC discuss clear movement, lighting and ordinary handrail use within their respective guidance.
Separate a reported event from its possible explanations. A person’s account of difficulty on a dark visit does not by itself prove inconsistent rises, and a wet exterior step does not identify the underlying finish’s performance in every condition. Ask about the circumstances, ordinary maintenance and which features were assessed. Do not wet a tread, spread material or stage a slip test. The goal is to locate a visibility, condition or geometry question that a qualified person can evaluate.
A new surface can leave the stair geometry question open
Two three-step specimens sit separately. One has wood tread faces; the other has thin pale surface-like faces. Cut side forms show timber beneath them. A detached pale sample and blank folded sheet sit in front.
Numbers identify the parts explained below.
- Tread surface comparison
The surface and its edge are part of the ordinary-use question. Colour cannot establish grip or a product’s suitability.
- Underlying step-shaped forms
Finish appearance does not explain the complete supporting construction or all step-to-step dimensions. The cut forms are conceptual specimens.
- Detached sample and blank scope sheet
Ask what the actual replacement changed and retained. The blank sheet contains no installer findings, dimensions or completed review.
What does this illustration leave out?
The specimens identify no product, approved construction, actual rise/run dimensions, finish thickness, uniformity, traction, supporting capacity or installation outcome. No measurement, compliance finding or household route assessment is shown. This illustration explains an idea. It is not an installation guide.
Did a new finish alter the real step sequence, edges or landing transition, and what was checked after the change?
Explore this with HomeAI ↗Opens an editable question. Nothing is sent until you choose to send it.What changes with turning steps and different property uses?
A winder is a tapered step used where a stair changes direction. Its available tread surface varies across its width, unlike a rectangular step in a straight flight. A turning sequence therefore needs an assessment that identifies the relevant geometry and movement path, rather than one photograph or a measurement picked from its widest edge. A level turning landing and a set of tapered steps are different arrangements even when both change the direction of travel.
The setting matters as well: an interior dwelling stair, shared building stair or exterior approach can have different project and use contexts. A basement altered for another use raises different questions from the same rooms remaining unchanged. Establish what the route actually serves and which local requirements apply. This guide does not assign a current legal classification from a historic training diagram. Emergency movement and a shared building’s approved plan need their own review; use the separate household escape lesson for that topic.
How do household needs differ from an accessible-ready label?
Ask the actual people who will use the home which rooms and movements matter. A house can have useful features and still require a difficult change of level for an essential daily activity. BC Housing’s multi-family guidance encourages consultation with residents and occupational support to understand barriers. An appropriate accessibility professional can help frame the functional question. Avoid proving suitability through a trial involving an uncertain stair, a child, an overloaded person or a mobility device.
Accessibility Standards Canada’s May 2025 accessible-ready housing standard describes planning for future adaptation. It is a voluntary reference, and accessible-ready does not mean every person can presently use the home. For a claimed feature, ask which design or accessibility drawings identify it and what is actually built. A straight stair alone does not establish a feasible future lift installation. Current household use, a future adaptation proposal and the applicable local requirements are related decisions with different evidence.
A handrail and an edge guard answer different questions
A straight stair rises between lower floor and upper landing. A round wall-side rail and a separate open-side post-and-infill barrier are visible, with ordinary room, door and window context.
Numbers identify the parts explained below.
- Flight and landing
The sequence of steps and the change to a level landing belong to the daily-use question. A picture cannot establish uniform dimensions or usable clearances.
- Wall-side rail landmark
A handrail provides a possible grip relationship along the route. Its drawn shape establishes no actual grasp, continuity, attachment or suitability for a particular person.
- Open-edge barrier landmark
A guard concerns the exposed edge. Its apparent height and infill cannot establish local compliance, capacity or a completed professional assessment.
What does this illustration leave out?
No dimensions, grip suitability, opening limits, attachment strength, lighting level or usable access result is established. The model is not a compliant stair, approved guard, accessible route or structural detail. Doors and windows establish no escape route. This illustration explains an idea. It is not an installation guide.
Which step, landing, handrail and guard questions did the inspection assess, and which remain for the household’s intended use?
Explore this with HomeAI ↗Opens an editable question. Nothing is sent until you choose to send it.Which new-build and alteration records describe the finished stairs?
For a new build, ask how the handover assessment relates to the completed floor finishes, stair sequence, landing, handrail and guard. Design drawings may describe intent before finishes or substitutions were completed. Relevant construction and assessment records should identify the actual elements considered. For resale, put known changes in order: adjoining floors, tread finishes, rails, edge barriers, openings and room uses. That chronology helps an adviser locate what needs interpretation without treating every new finish as a structural alteration.
The authority and project history matter. Edmonton’s renovation guidance distinguishes cosmetic work from structural changes and describes drawings and revisions for relevant projects; it does not classify every Canadian stair proposal. A dated BC code-application bulletin also illustrates project-specific provisions and history, rather than a conclusion based only on a home’s age. Ask the applicable authority or qualified local adviser which requirements and records govern the actual work. A seller can provide a precise work history without promising blanket compliance.
Which assessment answers geometry, support and household use?
Match the question to the assessor. An appropriately qualified stair or building professional can assess the identified finished geometry, rails, guard and relevant connections within an agreed scope. A structural professional may be needed where supporting construction or an altered opening needs investigation. A household accessibility assessment answers a different functional question. Ask what is included and how any measurements or further investigation will be carried out safely; the buyer’s viewing should not become an improvised strength or clearance test.
A measured profile describes the included finished dimensions at that time; it does not establish every hidden connection, the cause of a change or future suitability. Edmonton describes permit inspections as point-in-time reviews with differing methods and outcomes. Read the actual permit scope, stage and result instead of assuming an onsite whole-home assessment. A general purchase inspection, a permit inspection and a specialist report can contribute different evidence. Compare each result with the unresolved question before treating the package as complete.
How would a fictional buyer assess a newly finished stair?
Fictional learning example: an invented Canadian resale home has fresh tread faces and a newly finished lower floor. The seller supplies a flooring invoice; a listing photograph shows a wall rail and an upper edge barrier. An inspection summary says “stairs” without explaining its measured or connection scope. The buyer needs the upper bathroom daily and expects a relative with changing movement needs to visit. These invented observations establish no defect, verified inspection result, suitable route or permit finding.
The buyer asks whether the finished first and last rises, intermediate steps and landings were included in an assessment, and what the rail and guard review covered. They obtain the relevant work history through authorized contacts and arrange the appropriate construction and household-use advice. The new surface may simply be a finish change, or the completed relationships may warrant more attention; the supplied material cannot decide. The purchase discussion now concerns specific unanswered needs and evidence, with no invented repair cost, capacity or compliance promise.
Keep learning about the connected parts
Practice the distinction.
Fresh flooring leaves the finished-step question open
Fictional buyer example: an invented resale package contains a flooring invoice, a listing picture and a brief inspection summary.
Reported observations
- The lower floor and tread faces have new finishes; no finished stair measurements are supplied.
- A wall rail and upper edge barrier appear in a photograph; their assessment scope is unspecified.
- The buyer’s household needs the upper bathroom and wants advice about a visiting relative’s use.
Compare the explanations
Expand each possibility to see the evidence needed to distinguish it. Similar symptoms can have different mechanisms.
Changed finished relationships
A changed adjoining floor or step finish can affect the end transitions; the actual relationship remains unmeasured in this fictional package.
Relevant finished-step assessment and the actual work history, interpreted within the local project context.
Distinct construction and use questions
Geometry, supporting connections, an available grip and household movement require identified scopes.
Appropriate construction assessment plus functional advice addressing the actual rooms and users.
A useful next question
Obtain relevant records through authorized contacts and ask suitable local professionals to address the identified finished-construction and household-use questions.
No actual defect, condition, measurement, capacity, permit outcome, accessibility certification, repair cost or purchase recommendation is established.
Know what the words mean.
- Rise
- The vertical change between successive finished step levels; the adjoining finished floors belong to the end-transition question.
- Run
- The horizontal progression between successive riser positions, distinct from the full surface of a projecting tread.
- Tread
- The horizontal surface stepped on; its finish is different from the underlying supporting construction.
- Nosing
- The projecting front edge of a tread, where present.
- Flight
- A continuous sequence of steps between landings.
- Landing
- A level transition at an end of a flight or between flights, related to approach, direction and adjacent doors.
- Winder
- A tapered step in a turning stair; tread surface varies across its width.
- Stringer
- A member supporting steps along a flight; a visible finish does not reveal every connection or its capacity.
- Handrail and guard
- A handrail supplies a gripping surface; a guard protects an open edge. Their functions may be combined in an identified assembly.
- Accessible-ready
- Planned for future accessibility adaptation under the identified standard’s scope; it does not establish present suitability for every household.
Questions to bring
to the conversation.
- Which essential rooms and daily movements depend on this particular stair and its approaches?
- Does the assessment cover the finished first and last rises, intermediate steps, landings and overhead space?
- Which surface or adjoining-floor changes occurred, and what completed relationships were assessed afterward?
- Which feature supplies the grip, which protects the open edge, and which supporting connections are within scope?
- Which ordinary visibility, surface, weather or maintenance circumstances accompany the question?
- Do the records describe design intent, completed work, a located permit result or a specialist assessment?
- Who answers the local construction question and who evaluates the actual household’s present or future use?
Separate a showing observation, an existing record and a new professional assessment. Unknown means a question remains; it does not automatically mean a defect.
Use the evidence planner ↗Go to the source.
Original HomeAI explanation informed by these public references. Sources support the underlying guidance; they have not reviewed or endorsed HomeAI. Diagrams are conceptual, and calculator outputs depend on your inputs.
Publication & source review
First published .
Sources reviewed .
- Industry Training Authority of British Columbia · BC Carpenter H-5: Build Stair Systems (Version 2, November 2017)
Where this reference applies
Jurisdiction: Historical British Columbia apprenticeship training, hosted by the provincial government; expressly not an official building code
Edition: Version 2, November 2017; cover identifies the 2018 harmonized Level 2 programme. The 2024 HTTP modification date does not establish a new technical edition.
Source reviewed: 2026-10-04 · UTC
Finished rise/run and component definitions, landings, turning steps, handrail/guard functions, supporting elements and floor-finish changes. Historical dimensions, tolerances, code classifications, attachment recipes and construction calculations are excluded.
- Canadian Centre for Occupational Health and Safety · Stairways: Fall Prevention
Where this reference applies
Jurisdiction: Canadian occupational safety guidance; not a private-dwelling code assessment
Publisher modification date: 2024-10-31, displayed
Source reviewed: 2026-10-04 · UTC
Step recognition, available grip, clear movement, visibility and surface conditions. Numerical recommendations, injury statistics, lighting values, product prescriptions and private-home compliance claims are excluded.
- Accessibility Standards Canada · CAN/ASC-2.8:2025 Accessible-Ready Housing
Where this reference applies
Jurisdiction: Published Canadian voluntary reference standard for accessible-ready housing; not a finding of provincial adoption or present household suitability
Edition: CAN/ASC-2.8:2025, published May 2025. Fresh transport dates are not a revised edition.
Source reviewed: 2026-10-04 · UTC
Accessible-ready future adaptation versus current accessibility, identified design features, finished-step consistency and planning for vertical access. Dimensions, installation provisions, lift feasibility, linked CSA requirements and certification are excluded.
- Public Health Agency of Canada · How to lower your fall risk
Where this reference applies
Jurisdiction: Canadian public-health everyday fall-prevention guidance; no individual health or stair assessment
Publisher publication date: 2016-03-24, displayed
Source reviewed: 2026-10-04 · UTC
Clear walking areas, lighting, ordinary handrail use and asking for help. Medical advice, exercise, medications, diagnoses, statistics and geometry requirements are excluded.
- BC Housing · Maintenance Matters 24: Managing Accessibility for Multi-Family Properties in British Columbia
Where this reference applies
Jurisdiction: British Columbia multi-family property management guidance; useful consultation principles, not national legal advice
Edition: Cover says February 2018, final page ©2025, and body references the June 2021 Accessible BC Act. A formal revision date is not established; 2025 PDF/HTTP metadata does not settle that conflict.
Source reviewed: 2026-10-04 · UTC
Consulting actual residents and occupational support, locating barriers, maintenance and project-specific professional/local review. Legal obligations, disability statistics, checklist contents and compliance or accessibility certification are excluded.
- City of Edmonton · Home improvements and basement development
Where this reference applies
Jurisdiction: Edmonton municipal renovation guidance; classification elsewhere needs its own current local review
Edition: Current captured public page; no publisher content date established
Source reviewed: 2026-10-04 · UTC
Distinguishes cosmetic work and structural changes and identifies relevant proposed-work drawings. No universal permit exemption, project approval, fee, processing time or legal outcome.
- City of Edmonton · Residential inspections
Where this reference applies
Jurisdiction: Edmonton point-in-time permit inspection guidance; distinct from a third-party property inspection and household-use assessment
Publisher modification date: 2026-06-30, displayed
Source reviewed: 2026-10-04 · UTC
Actual permitted scope, drawings/revisions, differing inspection methods and located outcomes. No assumption of an onsite inspection, complete household evaluation, occupancy permission or continuing condition guarantee.
- Province of British Columbia · Bulletin B24-10-R2: Application of the 2024 BC Building Code (March 10, 2025 revision)
Where this reference applies
Jurisdiction: Dated BC bulletin addressing specified seismic/adaptable-dwelling transition questions; not the latest complete policy or a stair-code table
Edition: B24-10-R2; originally September 12, 2024, revised September 20, 2024 and March 10, 2025
Source reviewed: 2026-10-04 · UTC
Bounded example of project-specific code application and relevant project history. Transition dates, exemption tables, stair dimensions, retroactivity and a particular property’s legal status are excluded.
Have a question about your home?
Start with the symptom, timing and what you have observed.
Ask HomeAI